 Floor plan
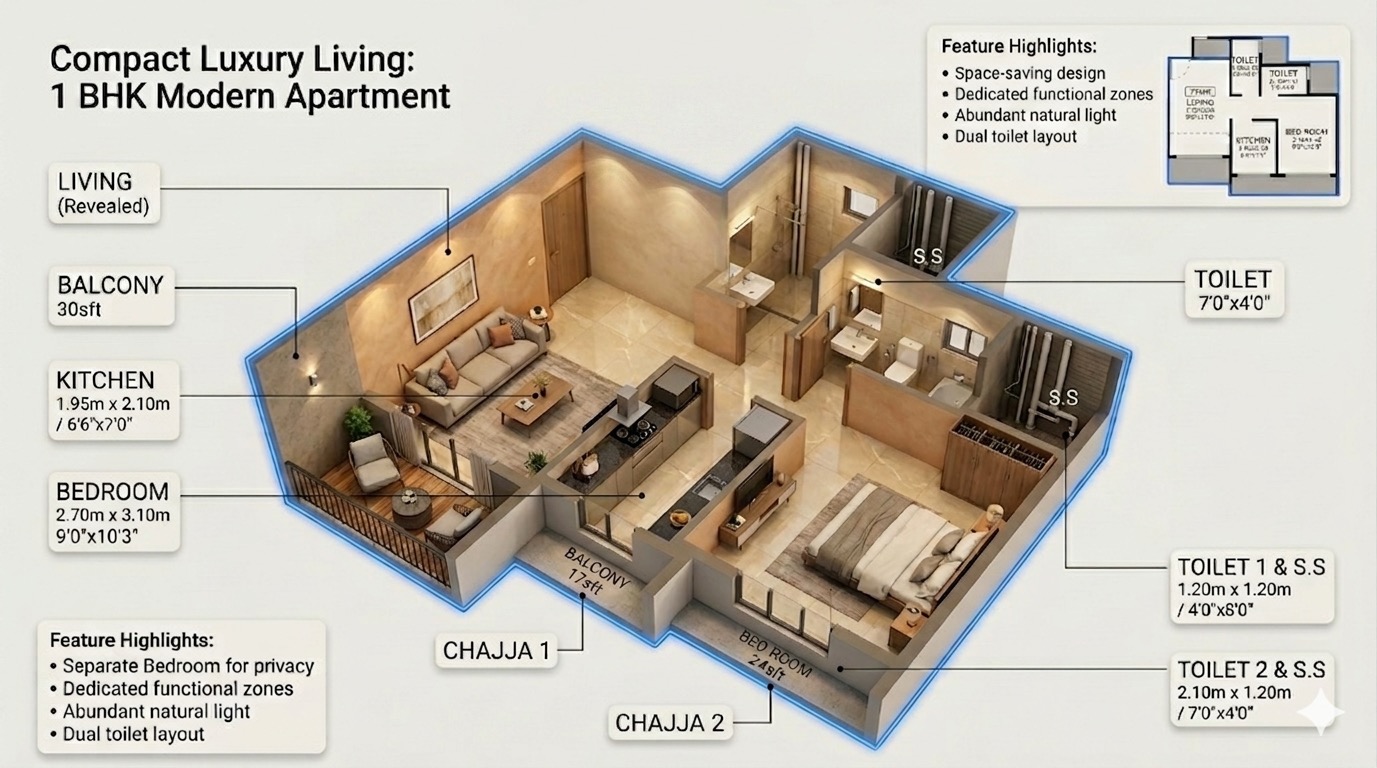
1BHK
37 unitsSeries 1 · Modern apartment
A separate bedroom for privacy, a dual-toilet layout and abundant natural light. The most popular choice at Shikhar.
A landmark residential tower, the tallest building in the neighbourhood.
Plot no. 73, Sector R2, Karanjade, Panvel, 410206
G+10
Floors
66
Total units
3
Elevators
20+
Years' experience
Tallest building in the neighbourhood · corner plot · G+10 storeys, with 66 homes and shops thoughtfully laid out across the tower.
37
1BHK apartments
18
1RK apartments
3
1BHK + Terrace
8
Commercial shops
Shikhar sits on a corner plot in Karanjade, a fast-growing residential pocket of Navi Mumbai with strong road connectivity across the Mumbai–Pune corridor and the wider Navi Mumbai area.
View on Google MapsFrom the popular 1BHK to limited terrace homes, every layout is planned for light, privacy and easy daily living.
Floor planSeries 1 · Modern apartment
A separate bedroom for privacy, a dual-toilet layout and abundant natural light. The most popular choice at Shikhar.
 Floor plan
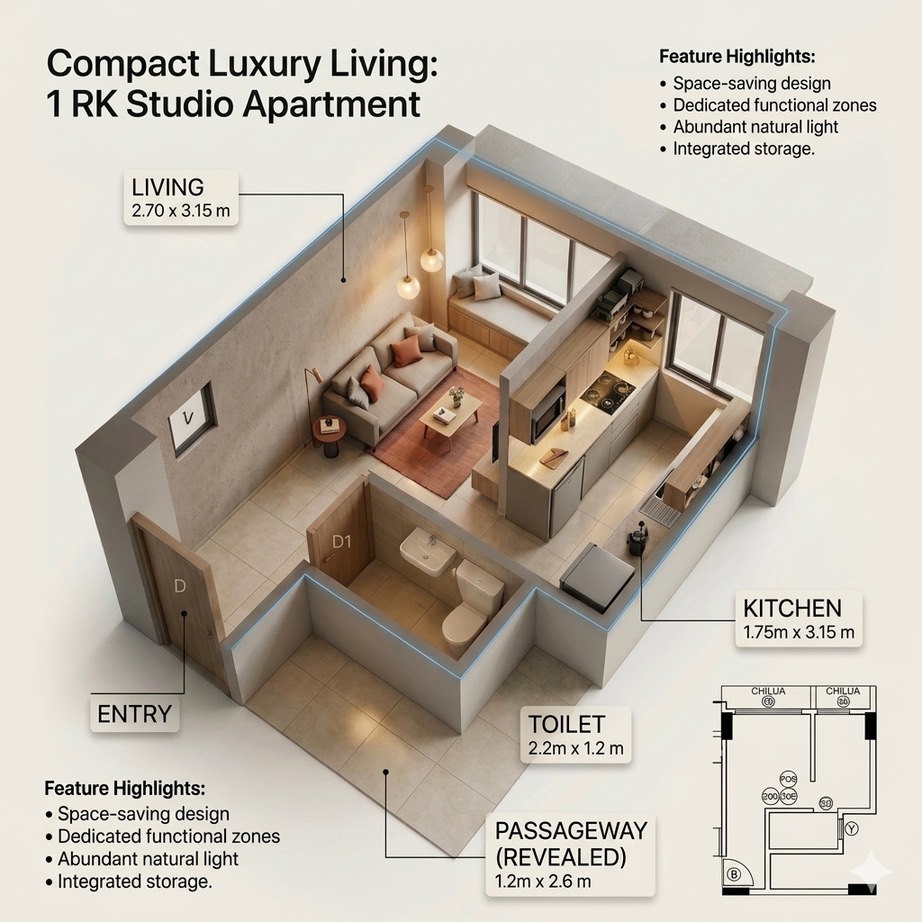
Series 6 · Studio apartment
Compact luxury living with a space-saving design, dedicated functional zones, integrated storage and abundant natural light.
 Floor plan
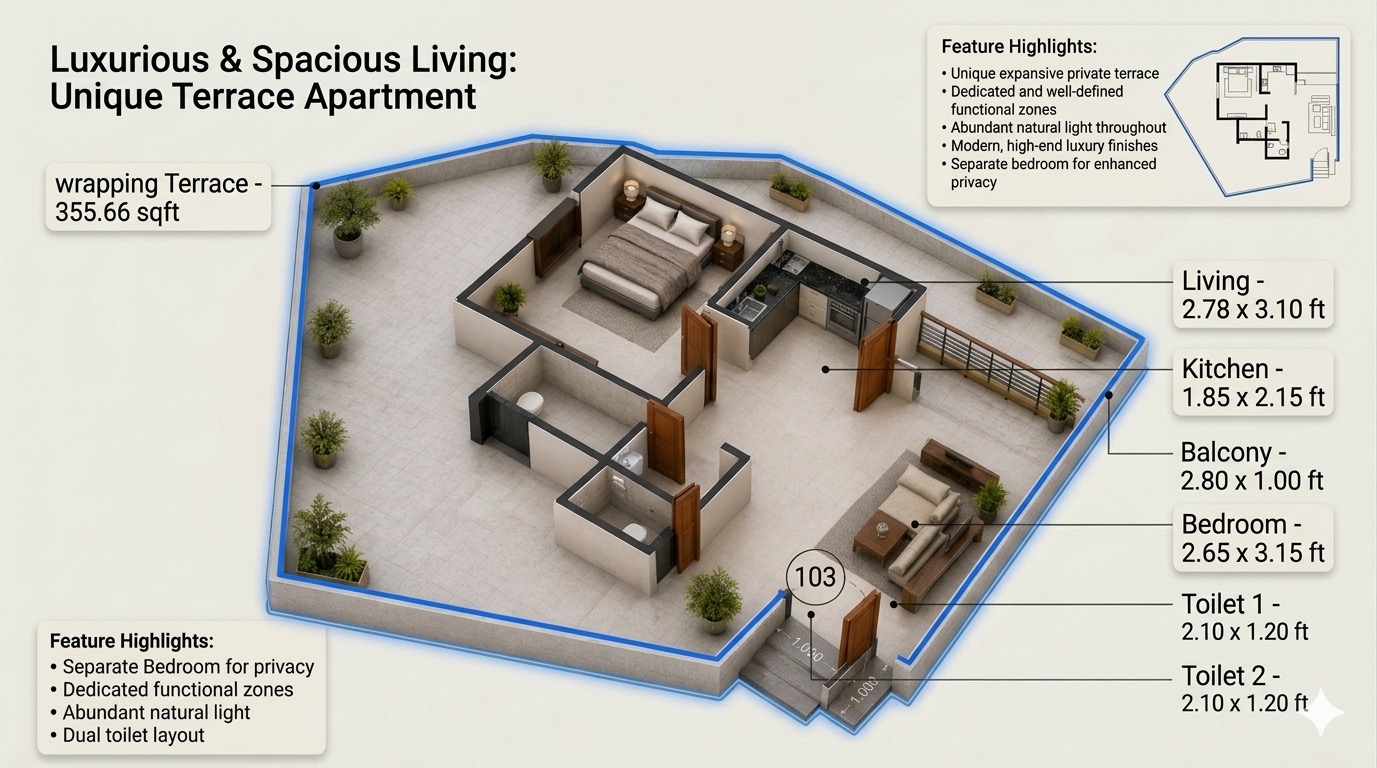
Series 3 · Unique terrace apartment
Exclusive homes wrapped by a large private terrace, with high-end luxury finishes and a separate bedroom. Limited availability.
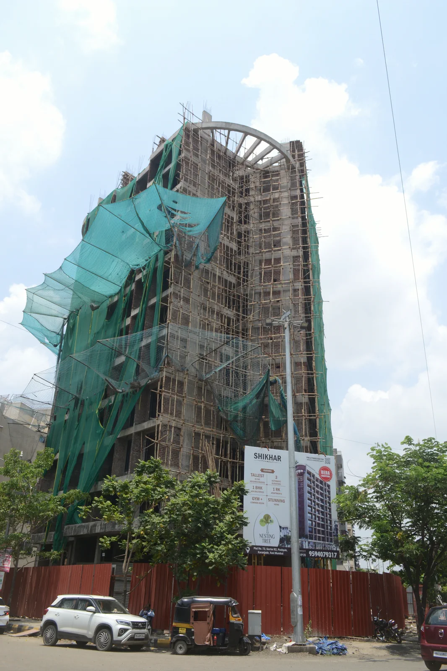
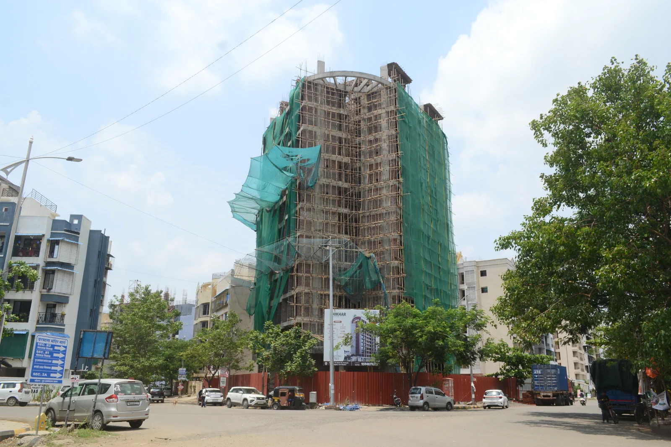
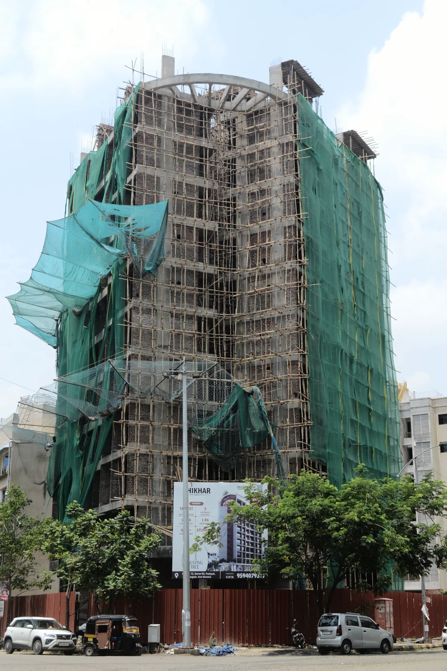
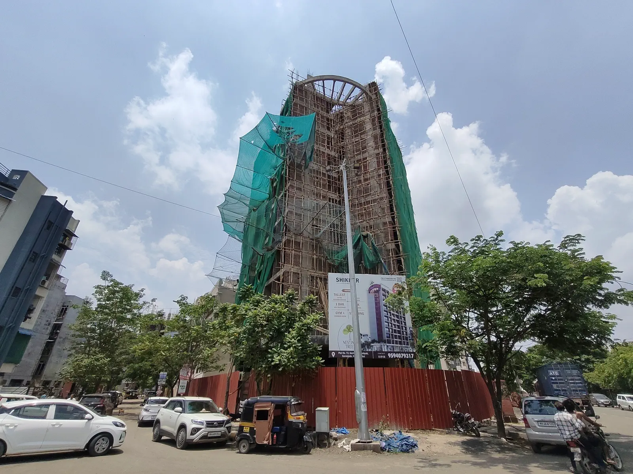
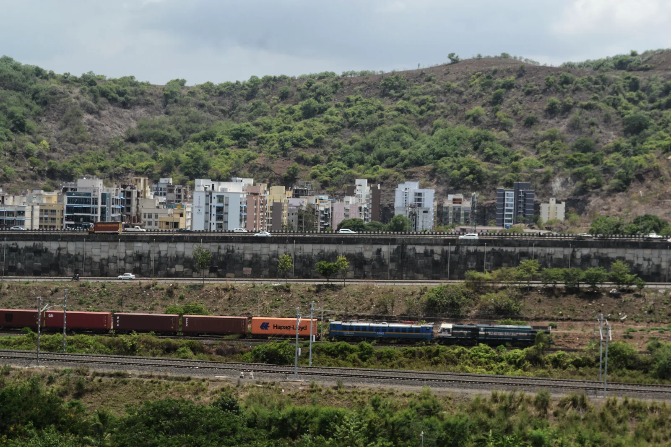
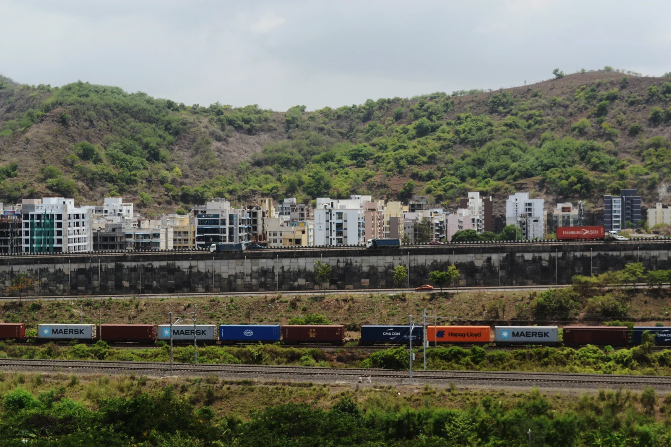
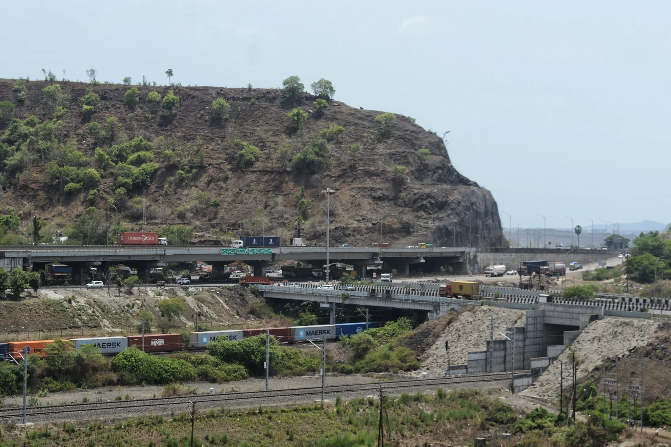
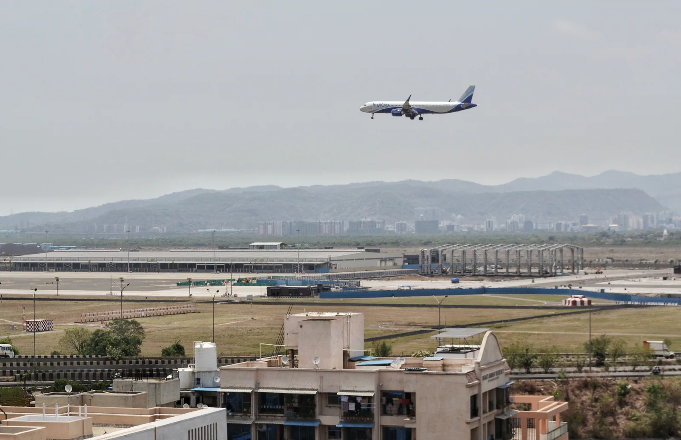
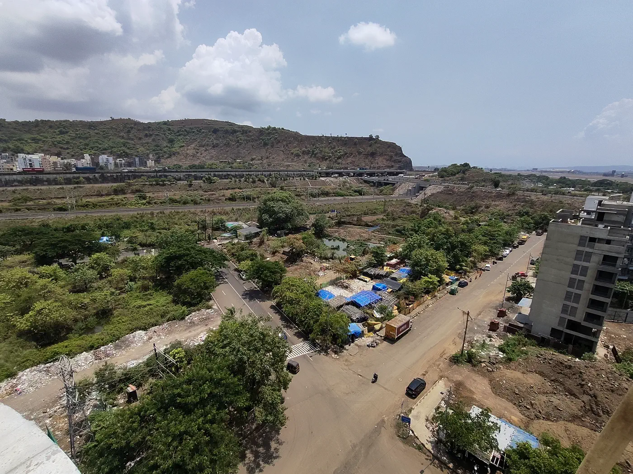
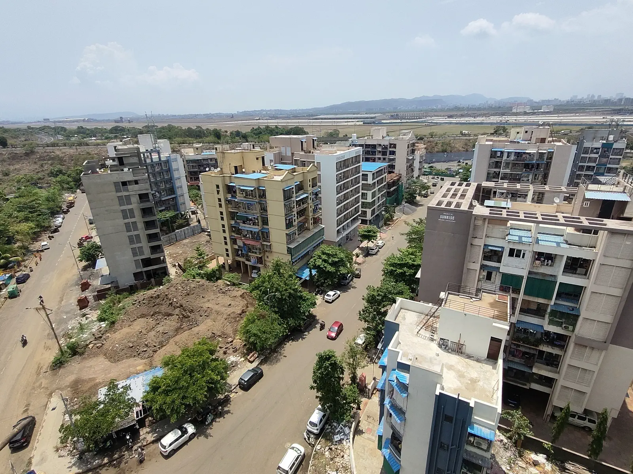
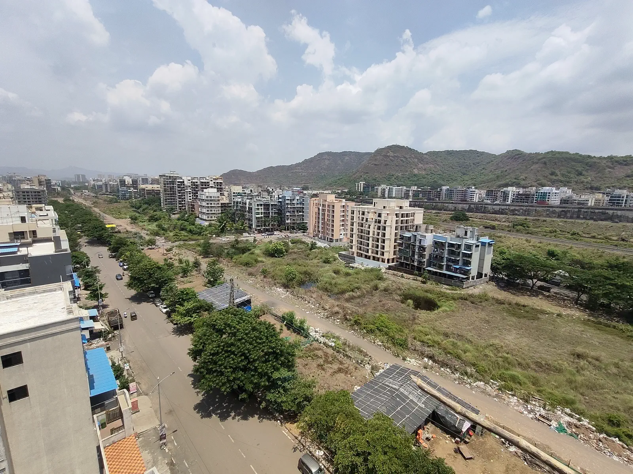
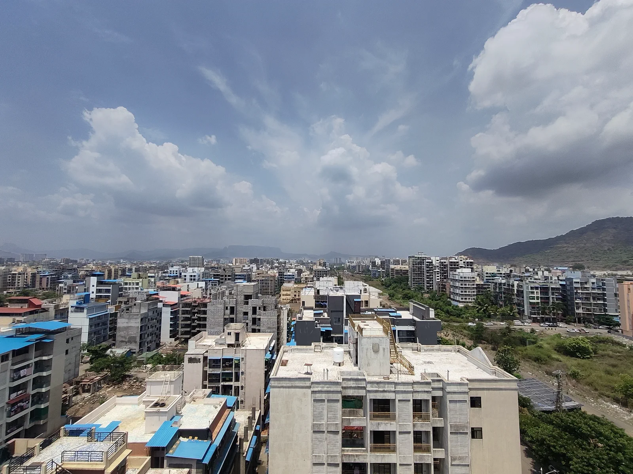
Real photographs from the Shikhar site: the rising high-rise and its surroundings, shot on site during construction.
The structure is complete (every slab cast and the terrace ready) and finishing work is in full swing. Here is exactly where Shikhar stands on the way to your keys: no guesswork, no vague promises.
Excavation and foundation cast, set on a corner plot.
The full G+10 frame is complete: every slab cast, terrace ready.
Tiling, plaster and paint in full swing across the floors.
Branded flooring, fittings and final finishes.
Possession, registration and keys.
Six stages, ground to summit: every amenity in Shikhar, built in as you rise.
Foundation
Before anything rises, the promises that protect it: backed in writing, bought straight from the owner.
Structure
The tallest structure in Karanjade, with the vertical transport a G+10 landmark demands.
Interiors
Branded finishes fitted as standard, the details you live with every day, done right.
Shared spaces
Wide, considered common areas that make the building feel shared, not just stacked.
Lifestyle
Room to move and unwind without leaving home, from the gym floor to your own deck.
The summit
An open rooftop made for evenings, festivals and the whole building: the peak of Shikhar.
G+10 — tallest in the neighbourhoodSignature
3 high-speed automatic elevatorsSignature
1 stretcher elevator
Spacious lobby & common areas
Ample 2W & 4W parking
No tri-party agreement
Fully equipped gymnasiumSignature
Rooftop amenities for gatheringsSignature
Multi-purpose common room
Large decks in select apartments
Premium lobby
Branded vitrified tile flooring
Branded bathroom fittings
UPVC windows
External grills
All electric fittings
Water-proofing guarantee
Shikhar is built with a comprehensive emergency and safety infrastructure, a standard rarely found in buildings of this scale.
Designated safe zones on every floor.
Fire-rated doors in the lobby & stairwells.
An additional dedicated emergency staircase.
24/7 coverage of common areas & entries.
Share your details and our team will get back to you with availability and pricing. Or call Vipin on +91 95940 79317.