 Floor plan
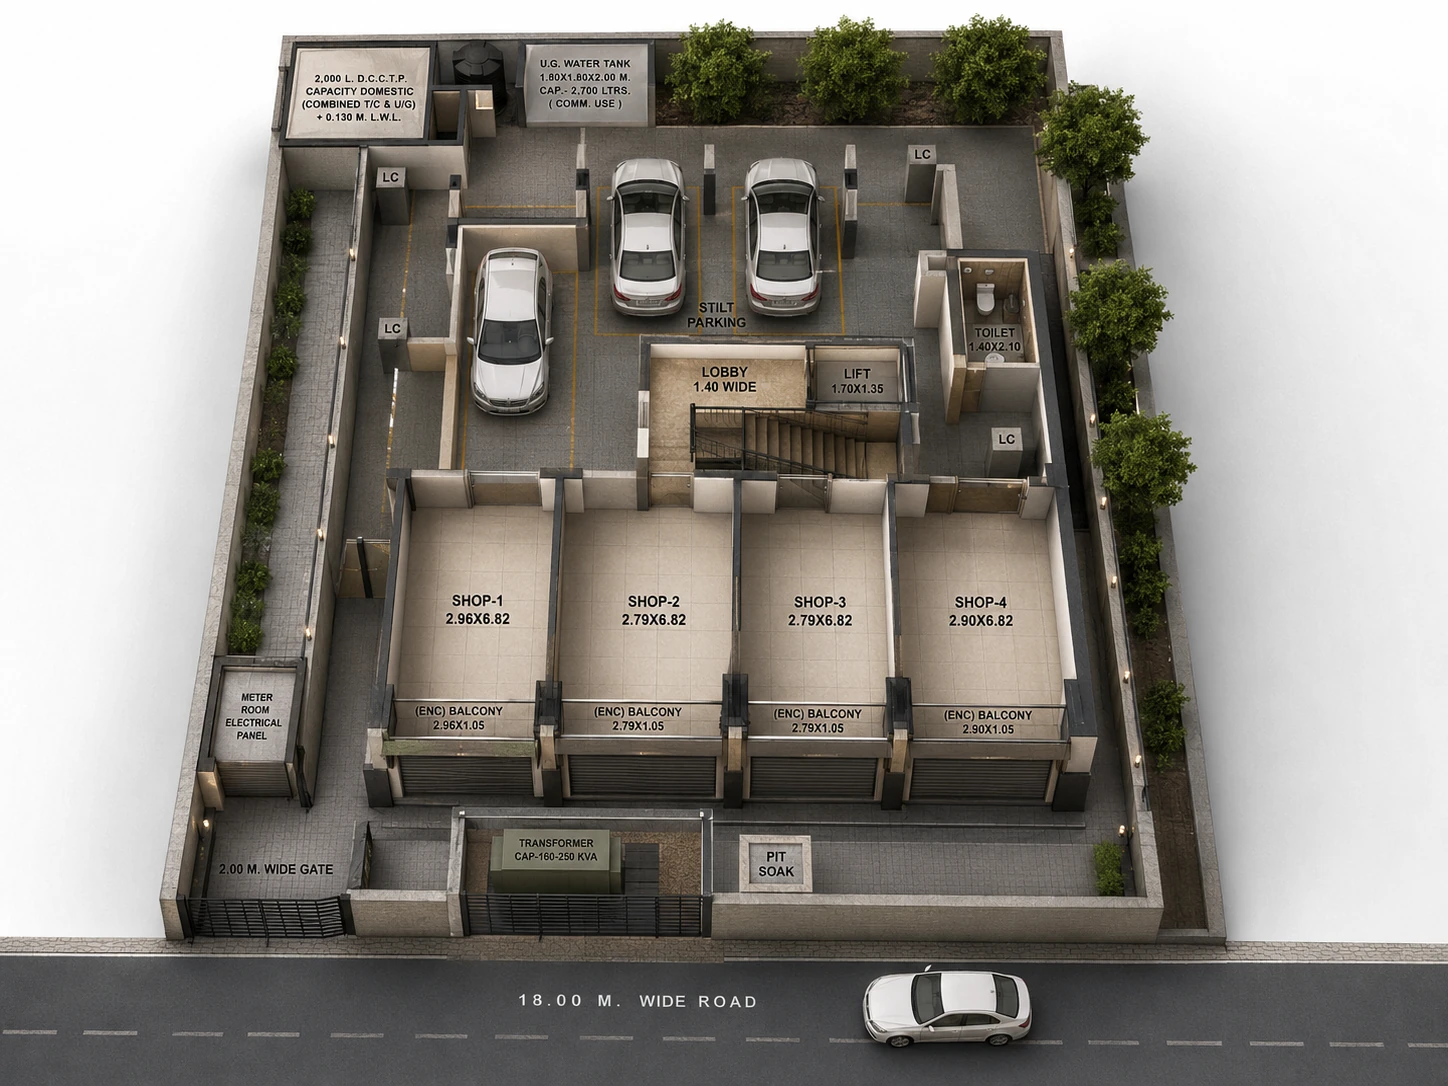
Ground floor
Retail & parking
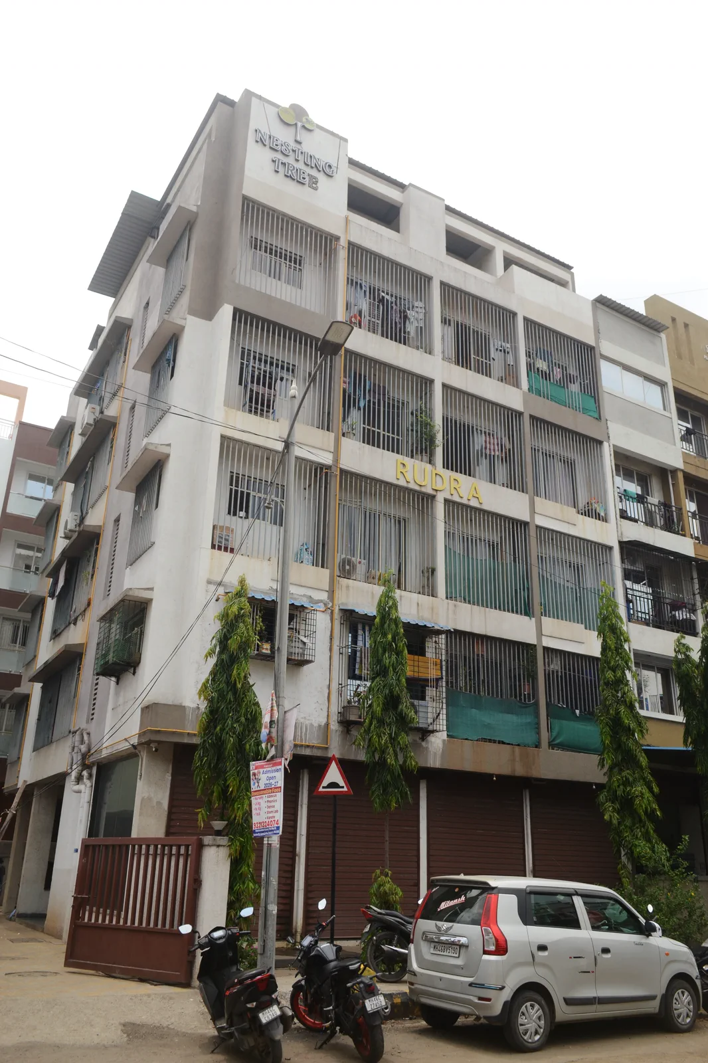
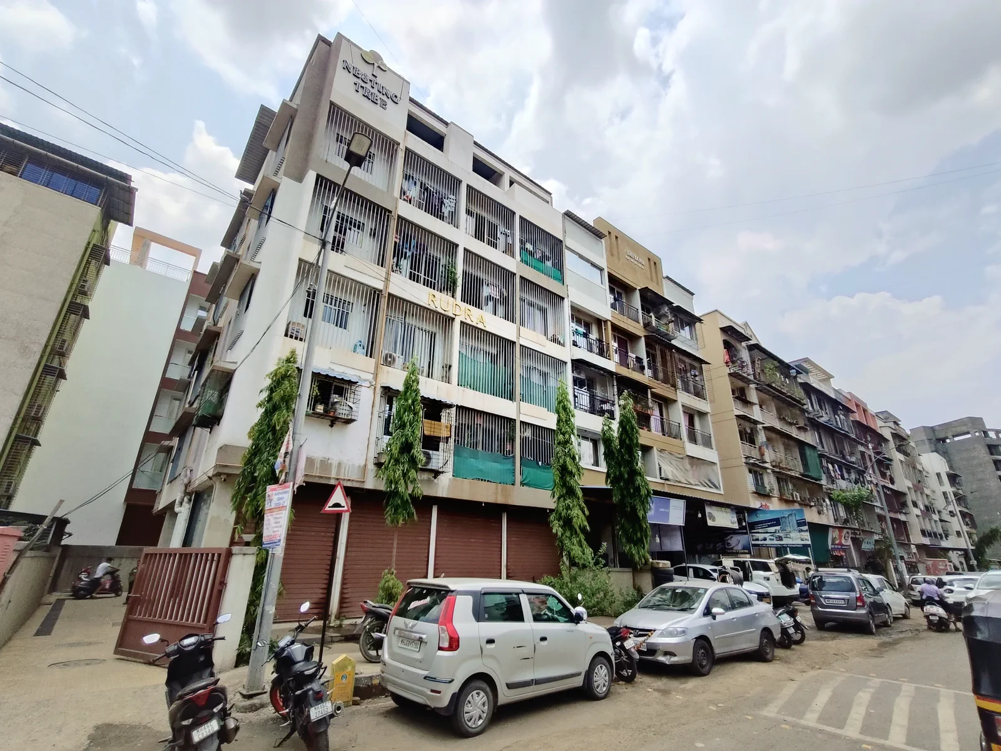
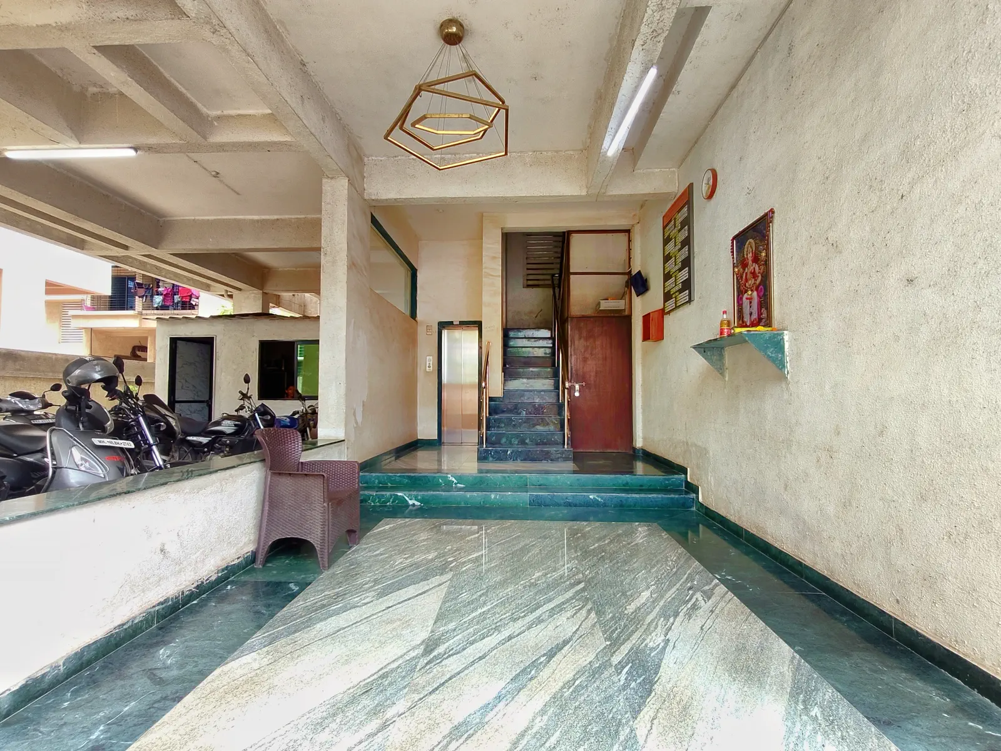
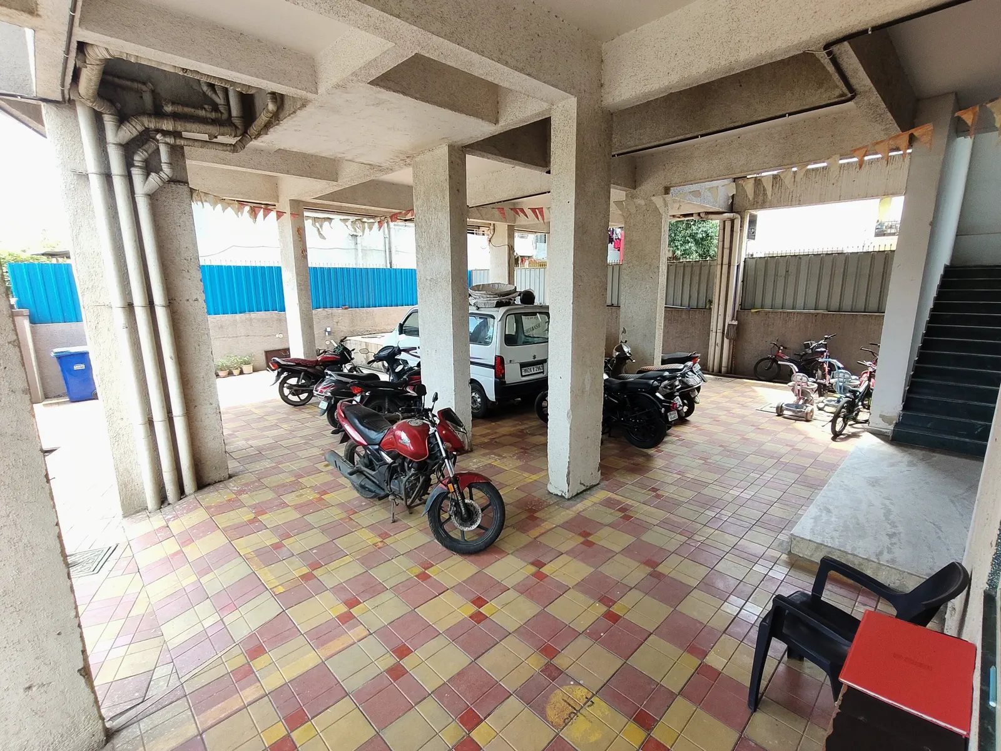
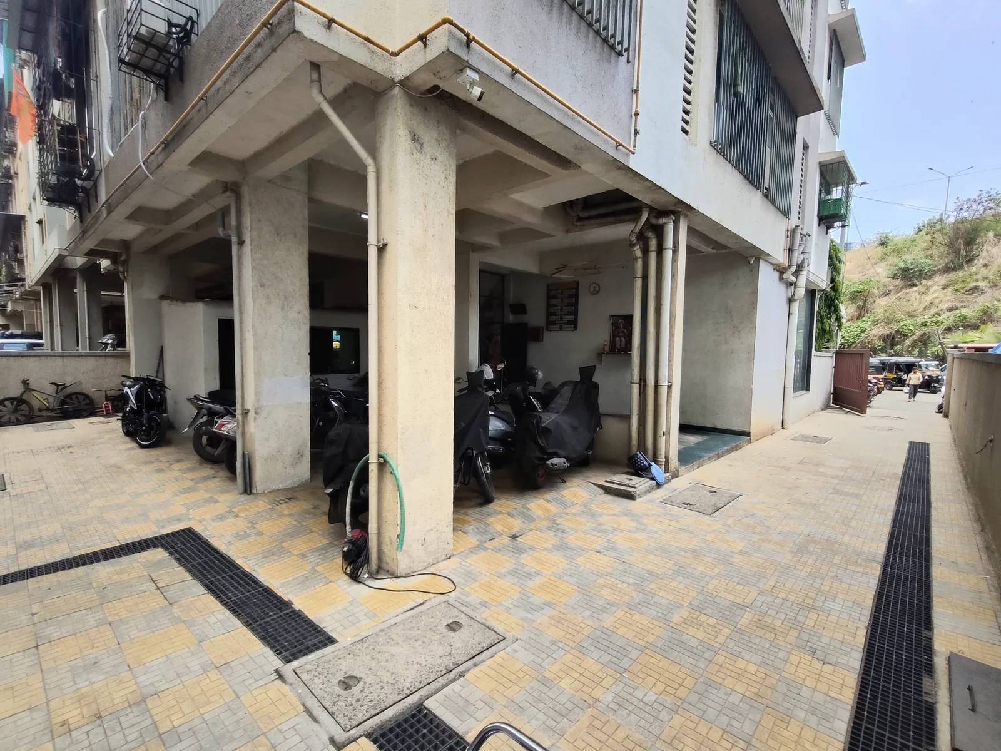
Four shops face the busy 9 m wide road, each with its own street frontage, alongside ground-floor parking for home buyers and the building's wide main entrance for easy access.
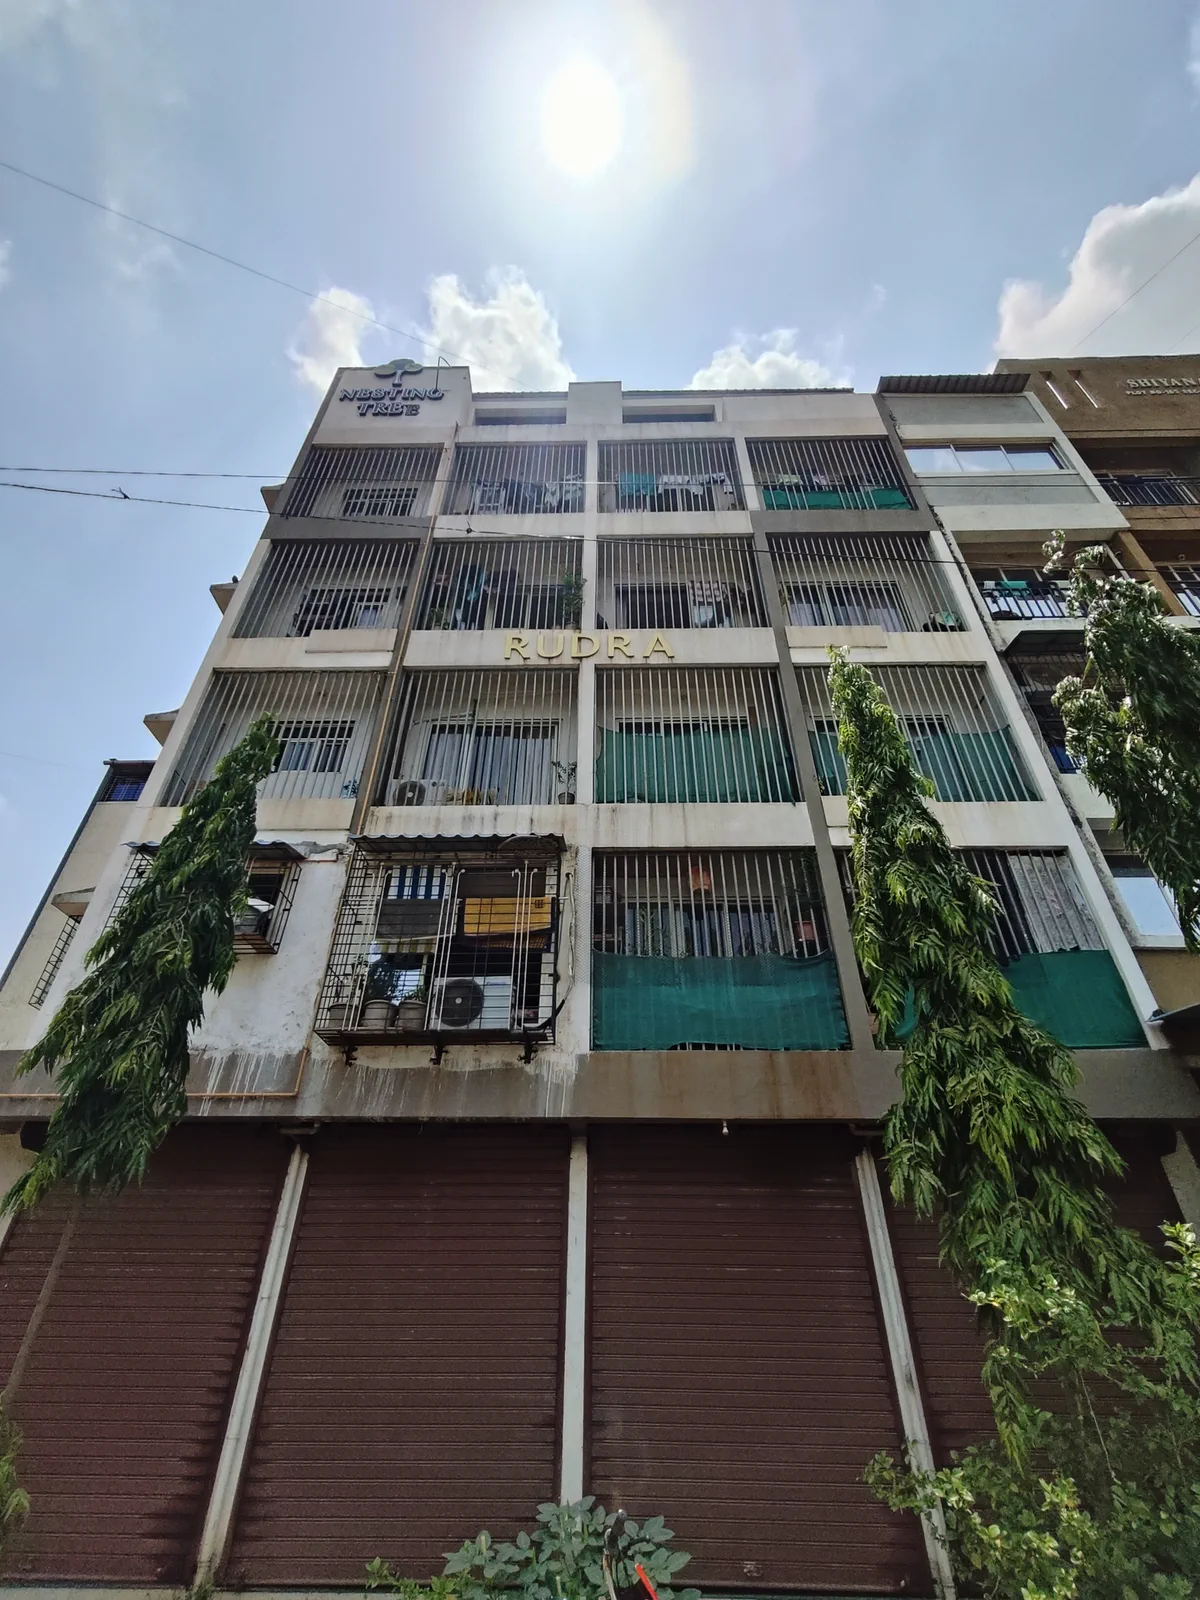
Nesting Tree's first delivered project: a completed, sold-out G+4 building with 20 homes and 4 shops.
Plot no. 166, Sector R2, Karanjade, Panvel, 410206
G+4
Storeys
20
Homes
4
Shops
5
Homes per floor
A G+4 structure of 20 residential homes and 4 commercial shops at Sector R2, Karanjade. Nesting Tree's earliest project, now delivered, fully sold and society-formed.
20
Residential homes
4
Commercial shops
1+4
1BHK + 1RK per floor
340–560
Home sizes (sq. ft.)
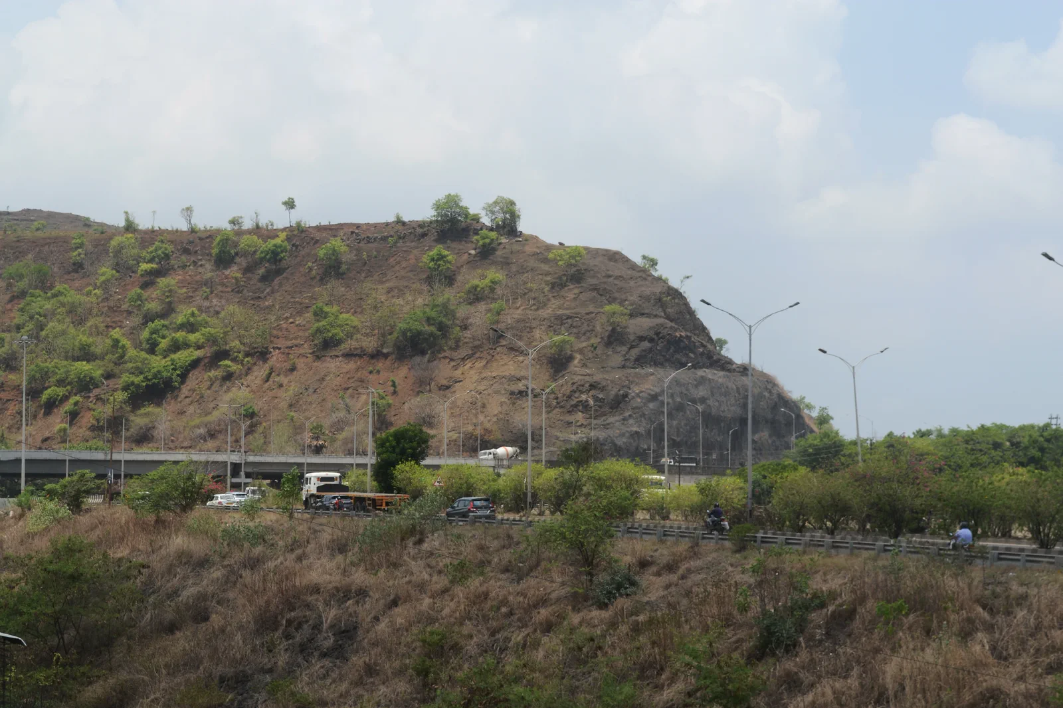
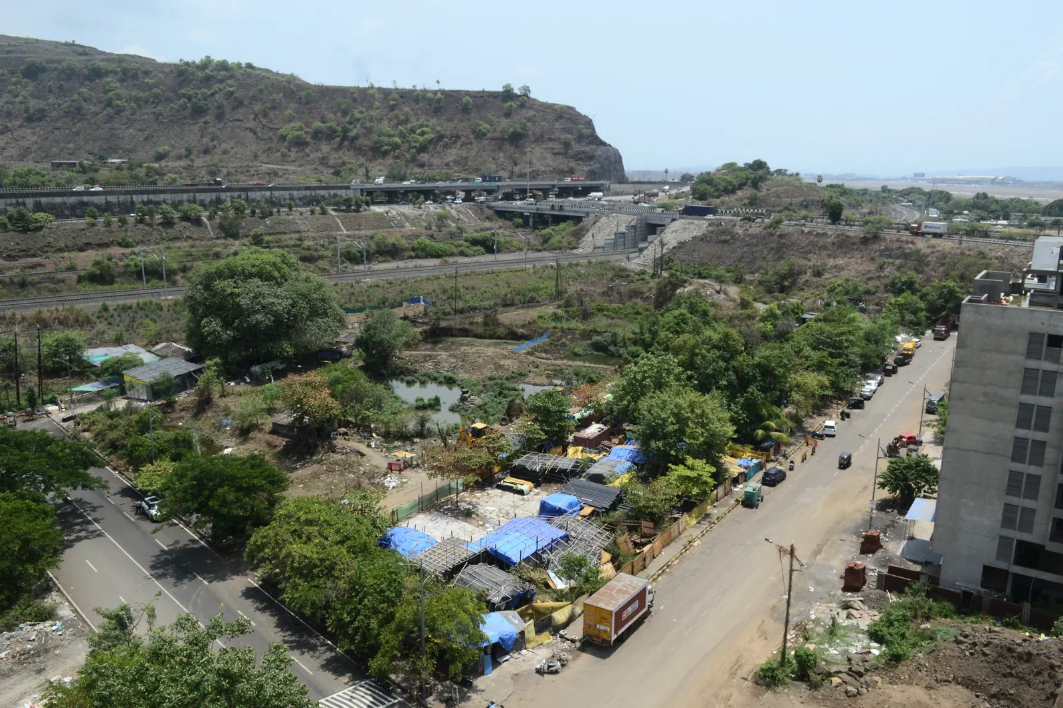
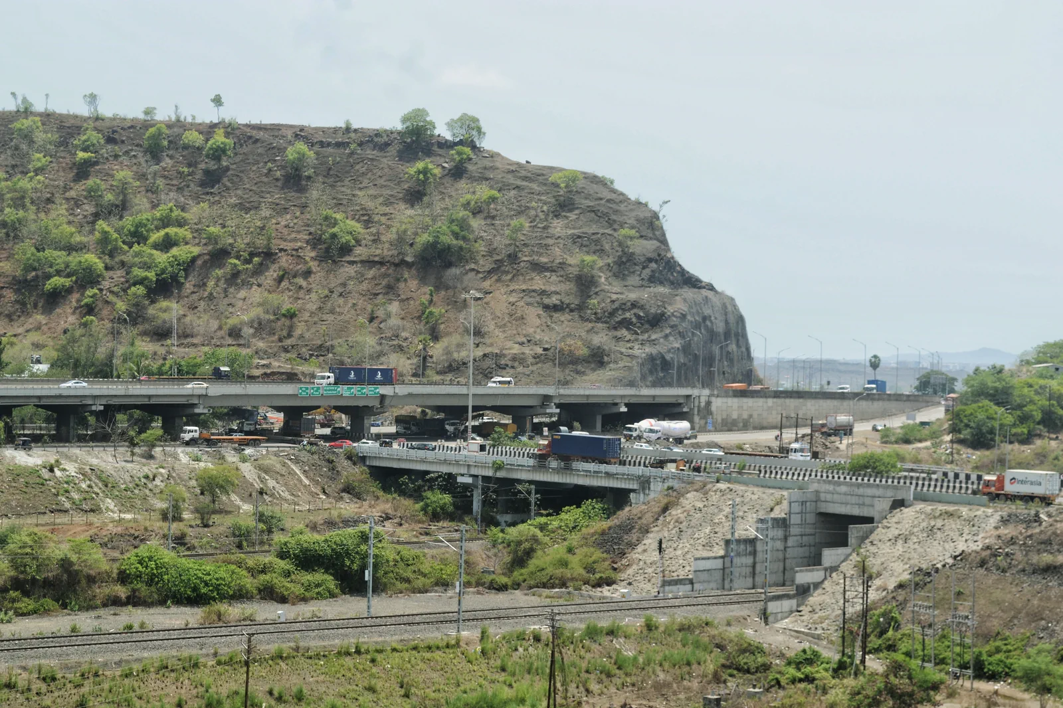
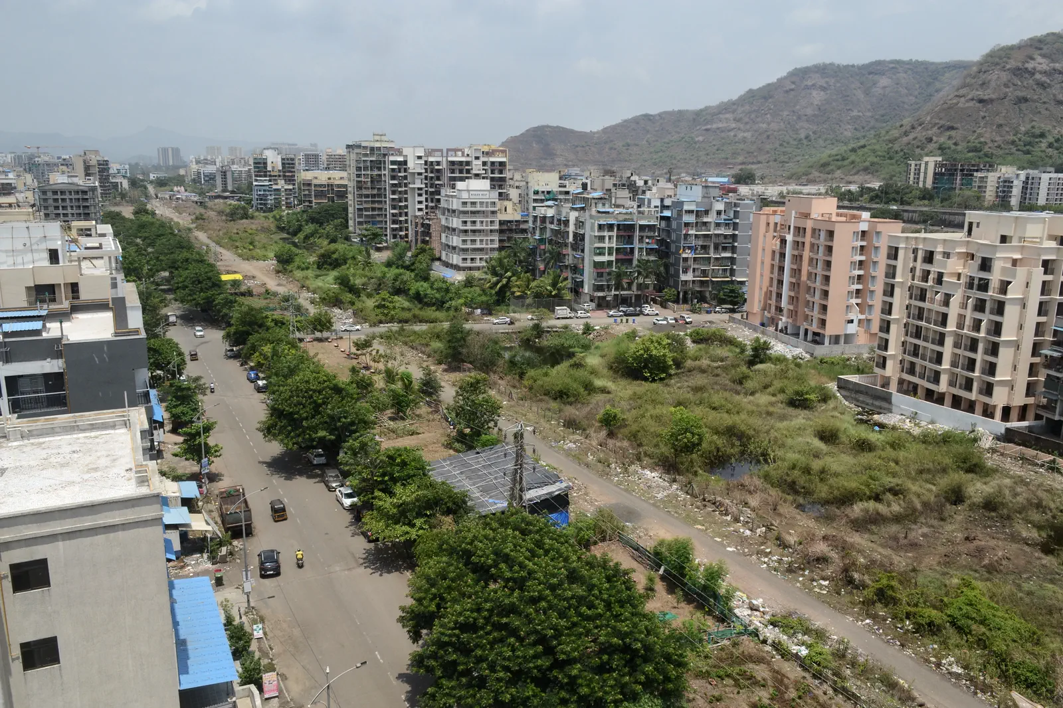
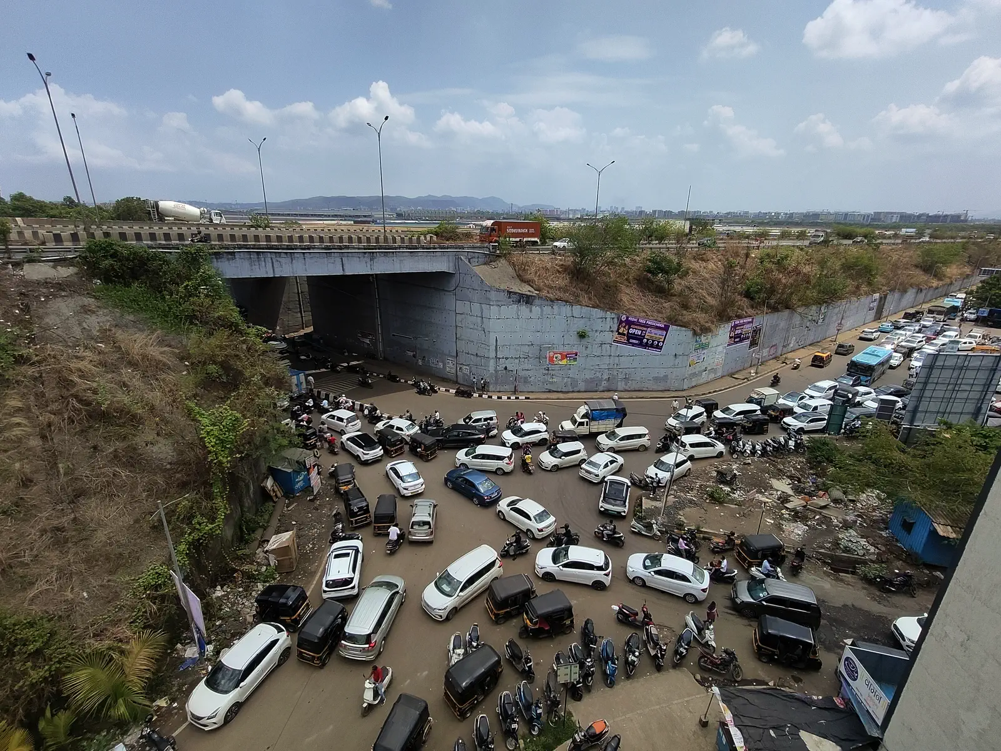
Rudra sits on a road-facing plot in Karanjade, a fast-growing residential pocket of Navi Mumbai with strong connectivity across the Mumbai–Pune corridor and the wider Navi Mumbai area.
View on Google MapsShops and parking on the ground floor; five homes (one 1BHK and four 1RK) on each of the four upper floors.
Floor planRetail & parking
Four shops face the busy 9 m wide road, each with its own street frontage, alongside ground-floor parking for home buyers and the building's wide main entrance for easy access.
 Floor plan
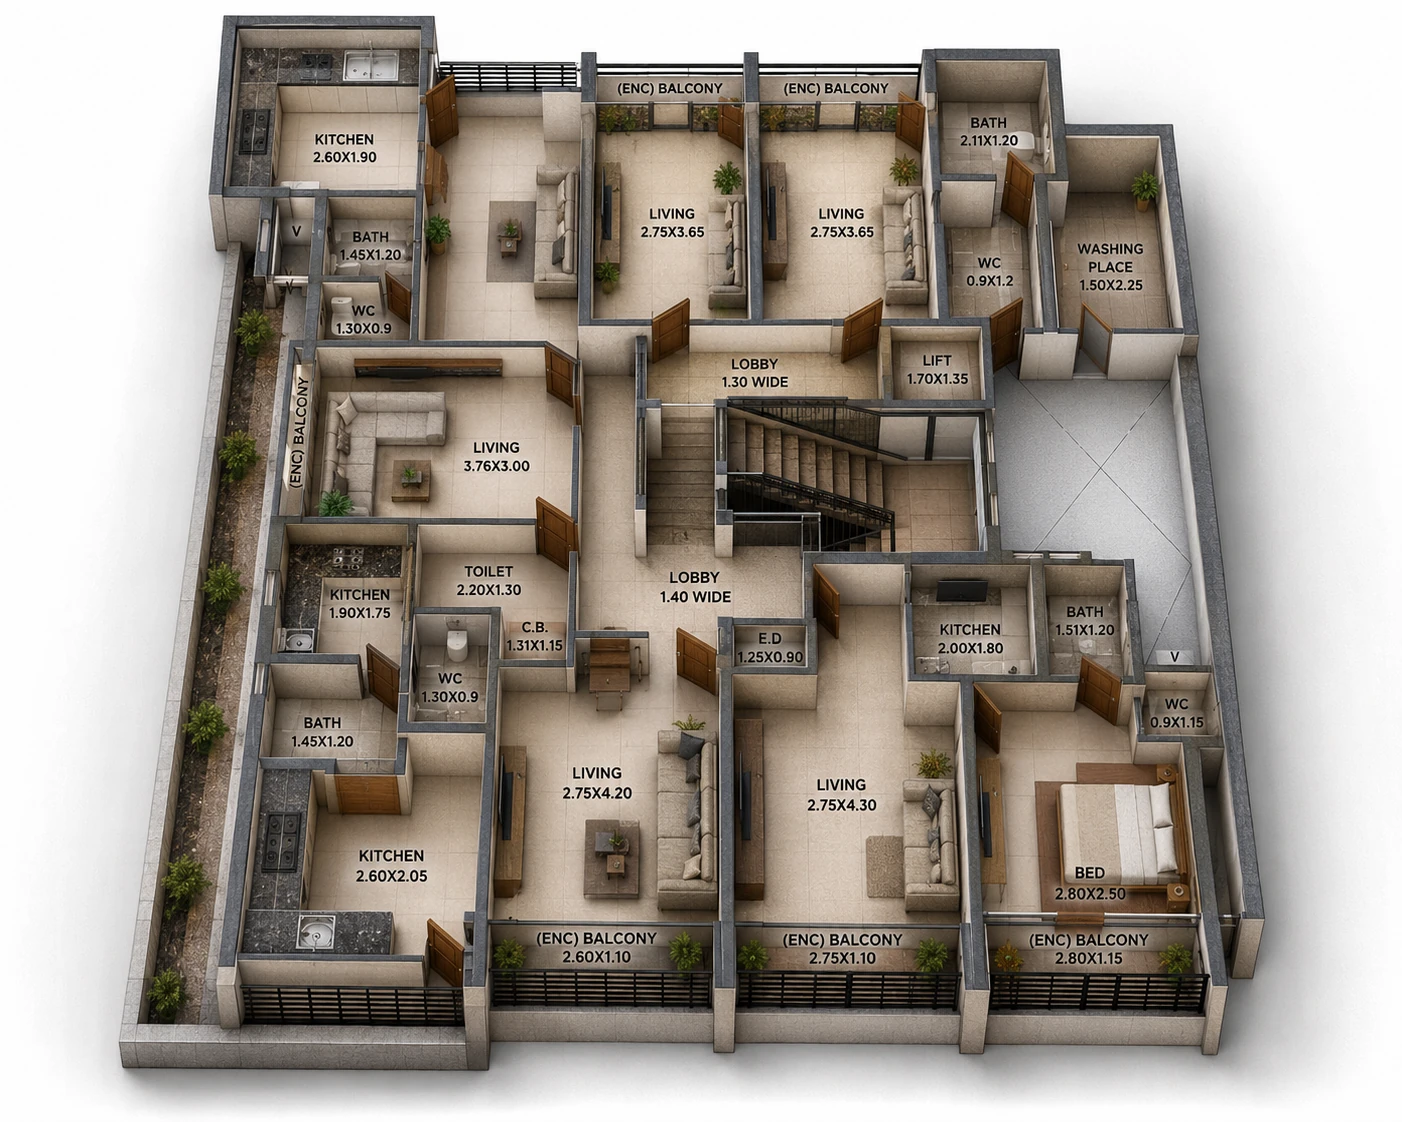
Residential — 5 homes per floor
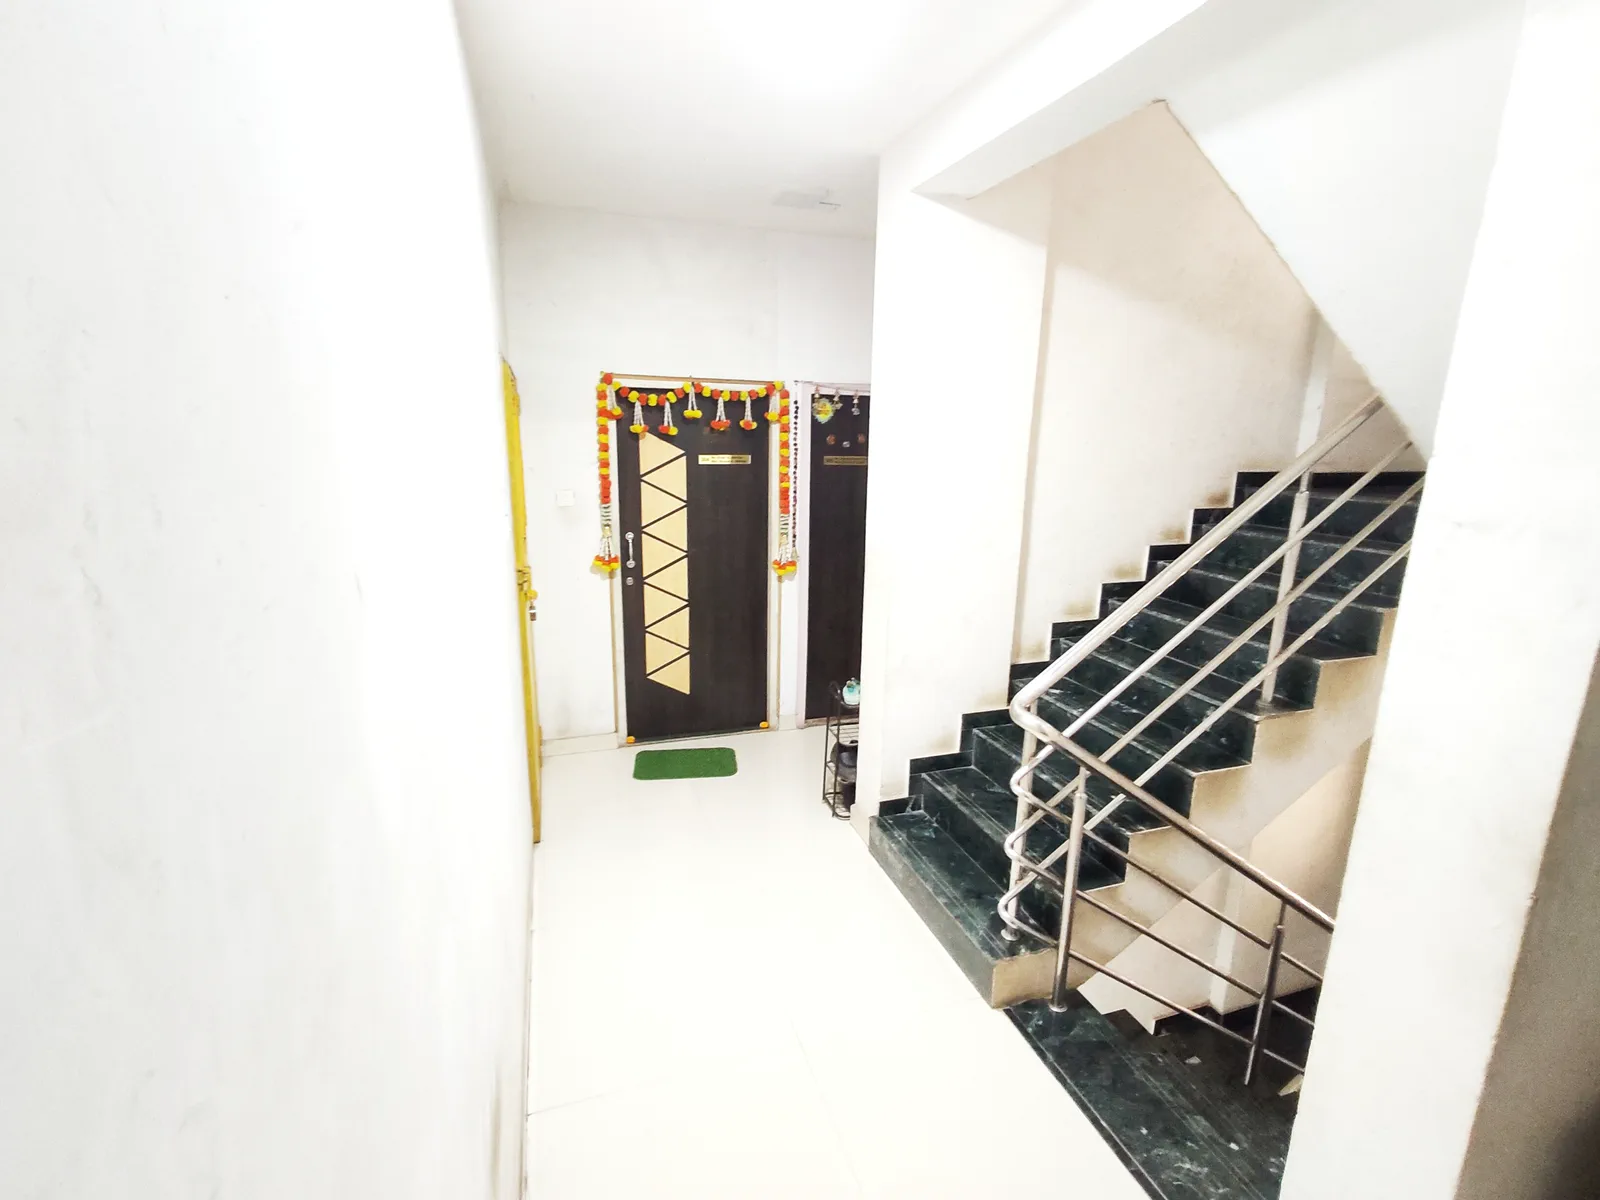
Each upper floor carries one large 1BHK and four smart 1RK homes off a large entrance lobby, served by a 6–7 person elevator and a wide staircase, with 3 m wide openings on three sides for light and a sense of space.
Rudra pairs a large 1BHK with a range of efficient 1RK homes, from a value 340 sq. ft. layout up to a spacious 450 sq. ft. plan.
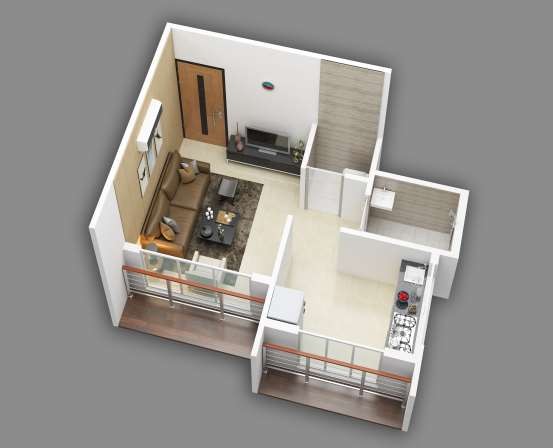
 Home layoutLargest home
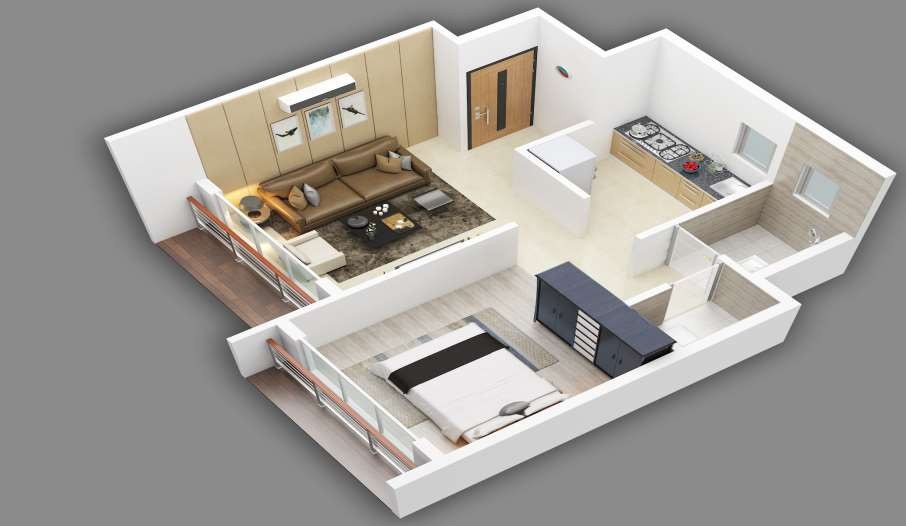
4 homes · units 101 / 201 / 301 / 401
The one home on each floor with a separate bedroom. Living room and bedroom each open onto their own enclosed balcony.
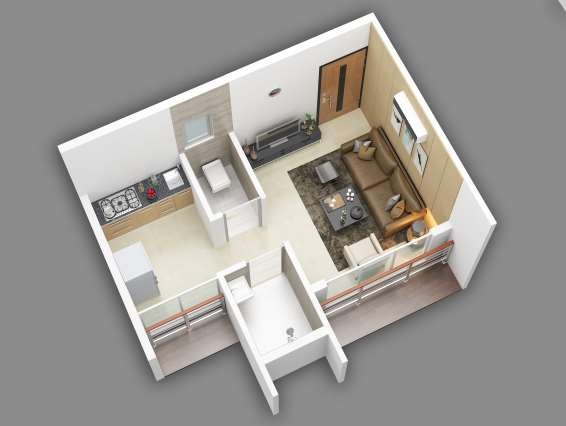
 Home layout
4 homes · units 102 / 202 / 302 / 402
The largest of the four 1RK layouts: one living space wide enough for a full sitting area and a dining spot, with the kitchen set apart in its own bay.
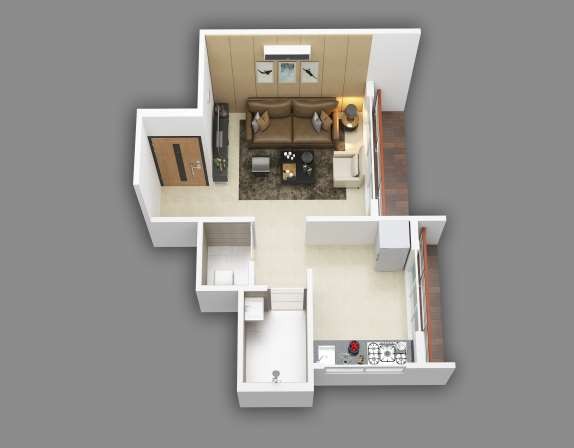
 Home layout
4 homes · units 103 / 203 / 303 / 403
A near-square plan that keeps the kitchen on the far wall and the living area by the balcony, so the two never cross.
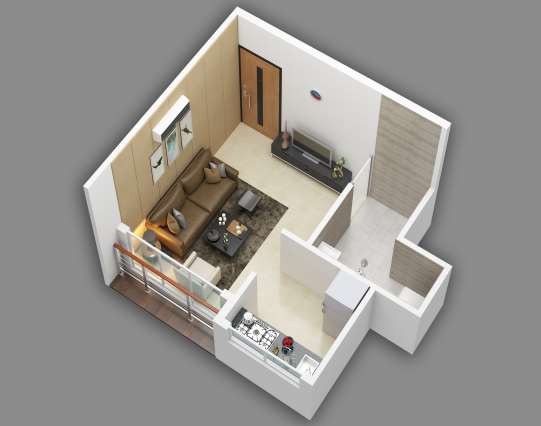
 Home layout
4 homes · units 104 / 204 / 304 / 404
The same rooms in a slightly tighter footprint: living at the front by the balcony, kitchen and bathroom pushed to the back.
 Home layout
4 homes · units 105 / 205 / 305 / 405
The most efficient home in the building. Everything sits off one room — sofa and television on one side, the kitchen counter on the other.
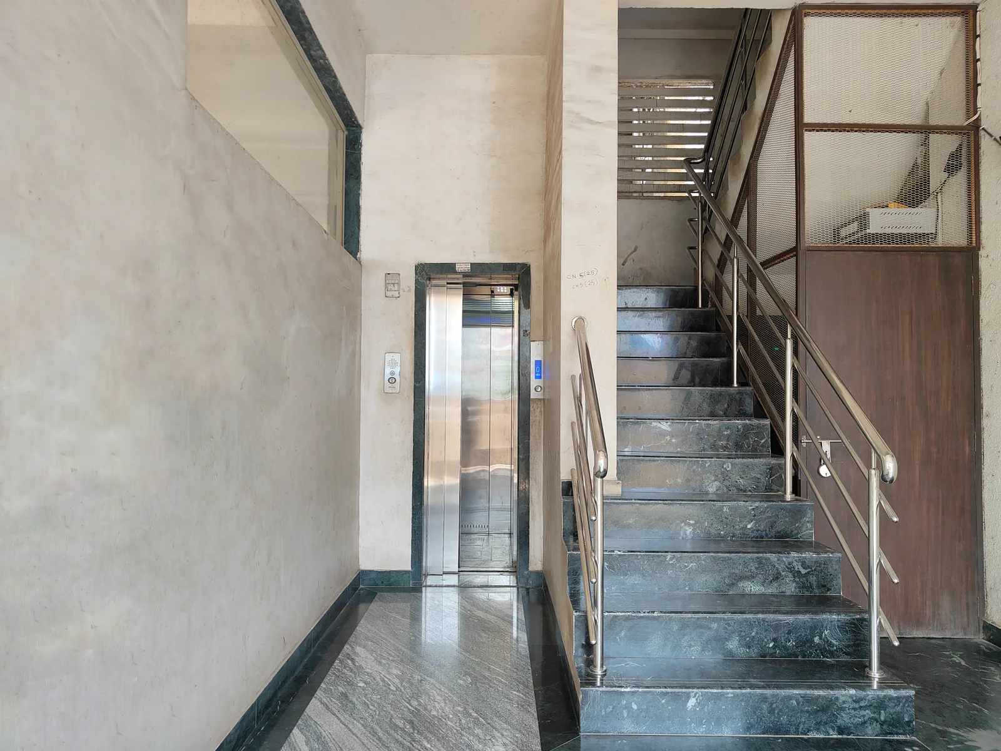
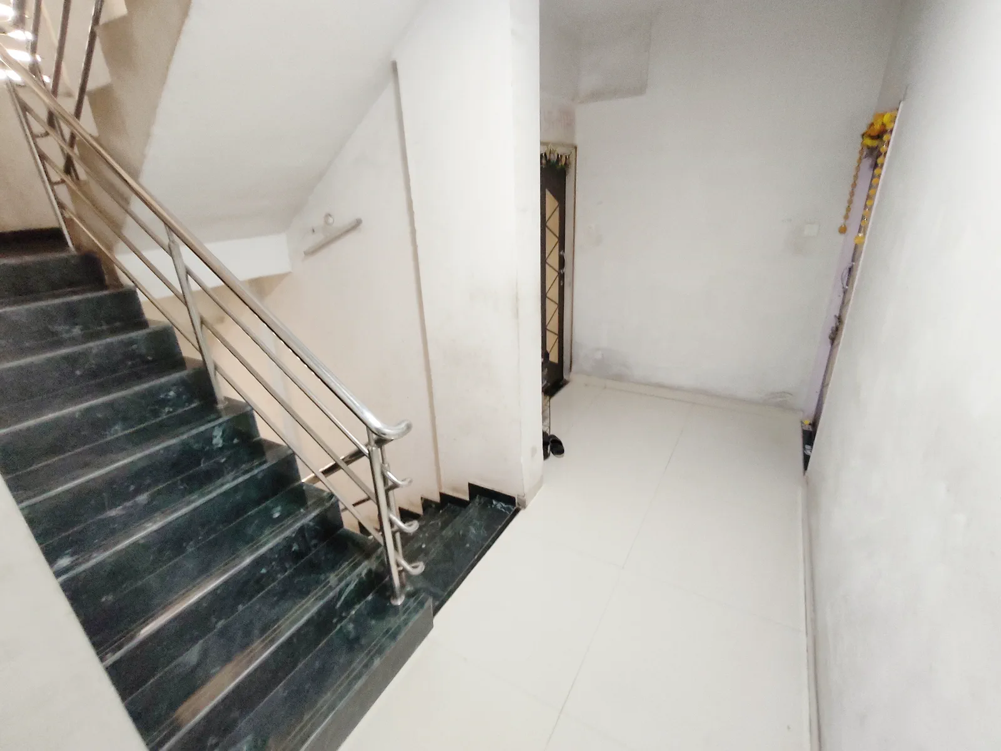
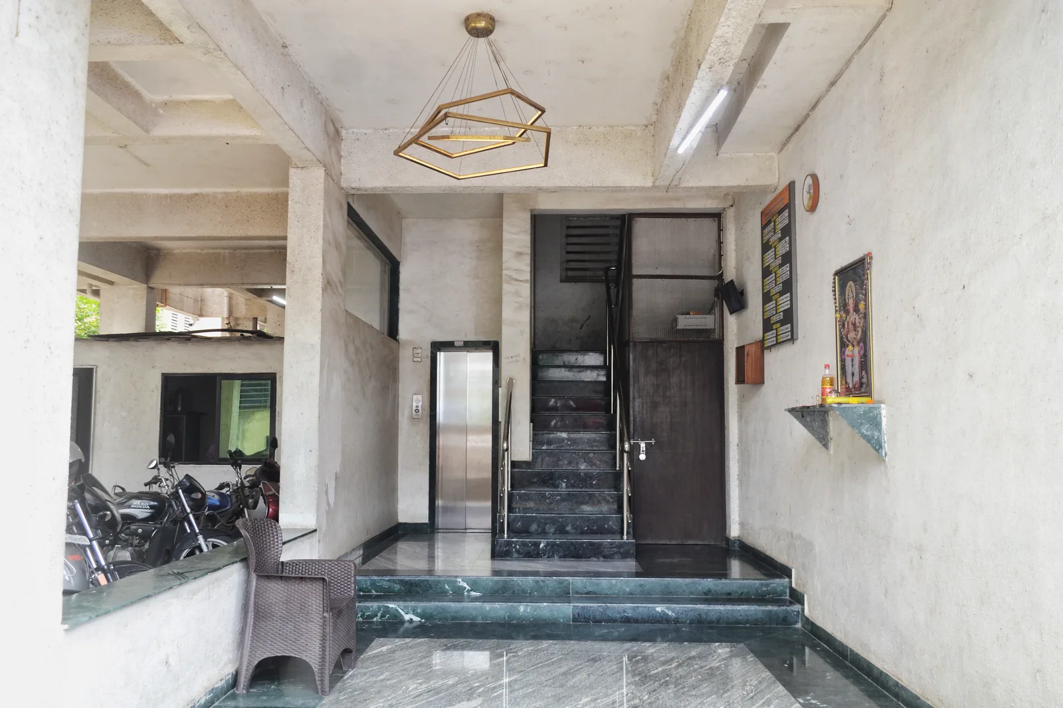
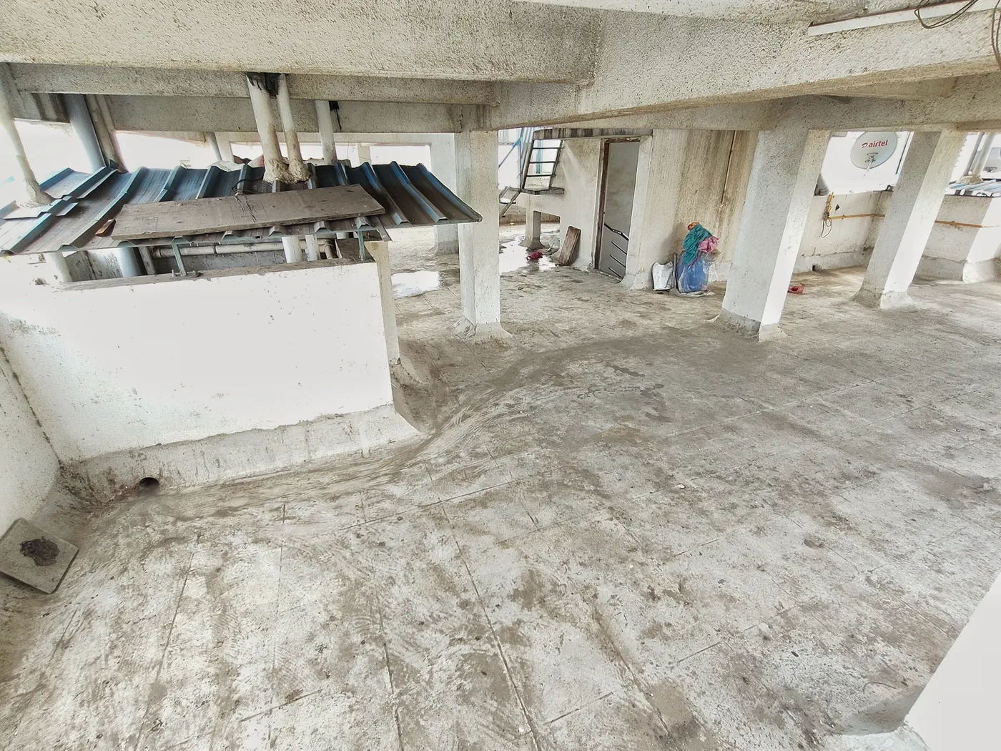
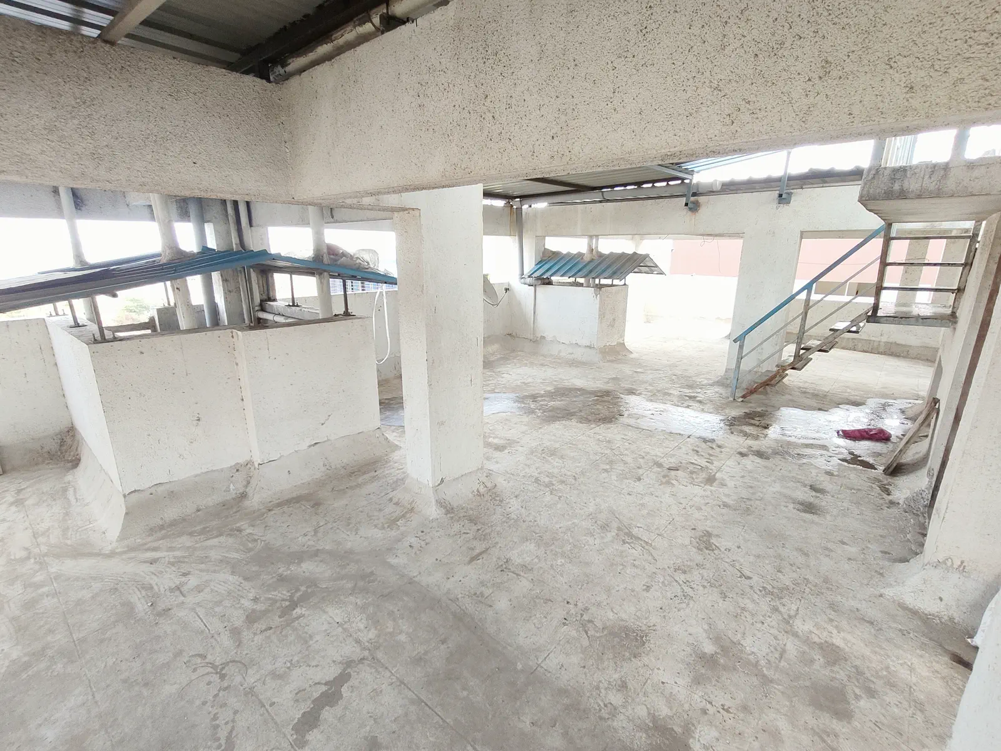
Real photographs from Rudra: the delivered building, its common areas and finishes, shot on site.
Even as the first project, Rudra was built to the amenity-first standard: from the structure itself to the finish on the walls. The marquee features are sized to match.
Building
A mixed-use G+4 building, with homes above and shops and parking at street level.
Building
A 6–7 person high-speed lift serving every one of the upper floors.
Lifestyle
An open rooftop sit-out for the whole building to gather and unwind.
Lifestyle
Four road-facing shops give Rudra a prominent, convenient street presence.
G+4 residential + commercialSignature
High-speed elevator (6–7 person)Signature
Wide staircase & large lobby
Stack & ground-floor parking
Electric back-up
External & internal water-proofing guarantee
Rooftop community sit-outSignature
4 commercial shops at street levelSignature
Premium lobby
Quality common spaces
3 m wide openings on three sides
Vitrified tiles
Branded bathroom fittings
UPVC windows
External plaster
Rudra is sold out, but our team is happy to help with resale enquiries or to walk you through other Nesting Tree projects. Or call Vipin on +91 95940 79317.