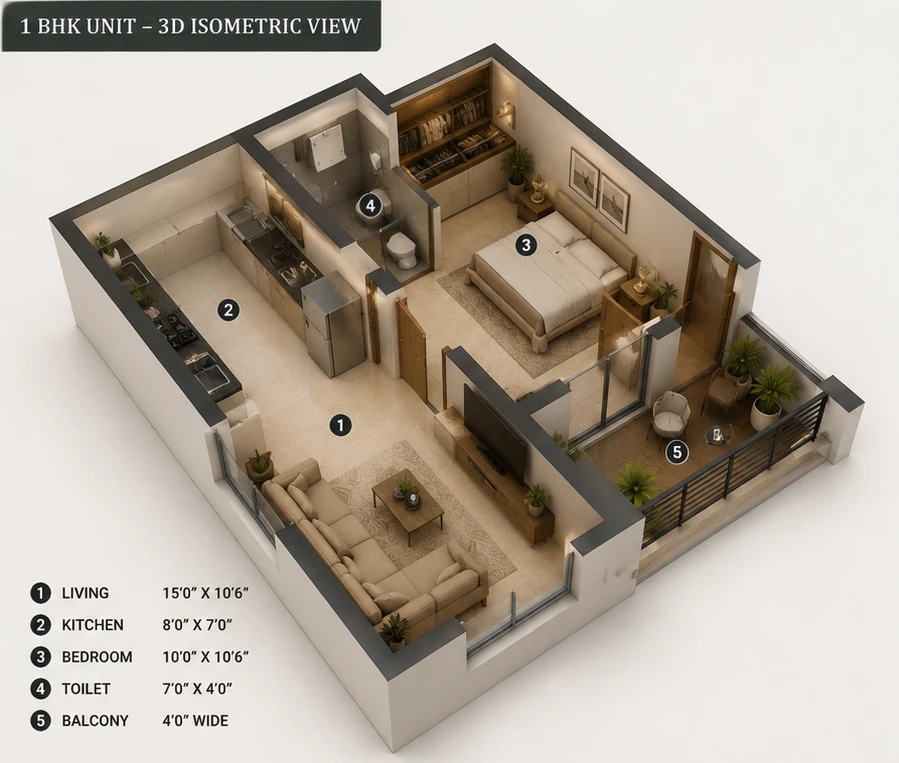
 Flat layout
1BHK
26 unitsThe home Prithvi is mostly made of. Twenty-six of the building's twenty-seven homes are this one-bedroom plan: a 15-foot living room opening onto a private balcony, a separate kitchen and a bedroom of its own.
A G+7 residence: four shops at street level and 27 homes on the floors above.
Plot no. 277, Sector 1, Karanjade, Panvel, 410206
G+7
Storeys
27
Homes
4
Shops
31
Total units
A G+7 structure of 27 residential and 4 commercial units: four shops holding the ground floor, 26 one-bedroom apartments across the seven floors above, and a single 2BHK on the seventh floor. One automatic high-speed lift serves every floor, with rooftop amenities.
26
1BHK apartments
1
2BHK apartment
4
Commercial shops
31
Total units
Prithvi sits in Karanjade, a fast-growing residential pocket of Navi Mumbai with strong road connectivity across the Mumbai–Pune corridor and the wider Navi Mumbai area.
View on Google MapsTwenty-six one-bedroom homes, and a single 2BHK.
Flat layoutThe home Prithvi is mostly made of. Twenty-six of the building's twenty-seven homes are this one-bedroom plan: a 15-foot living room opening onto a private balcony, a separate kitchen and a bedroom of its own.
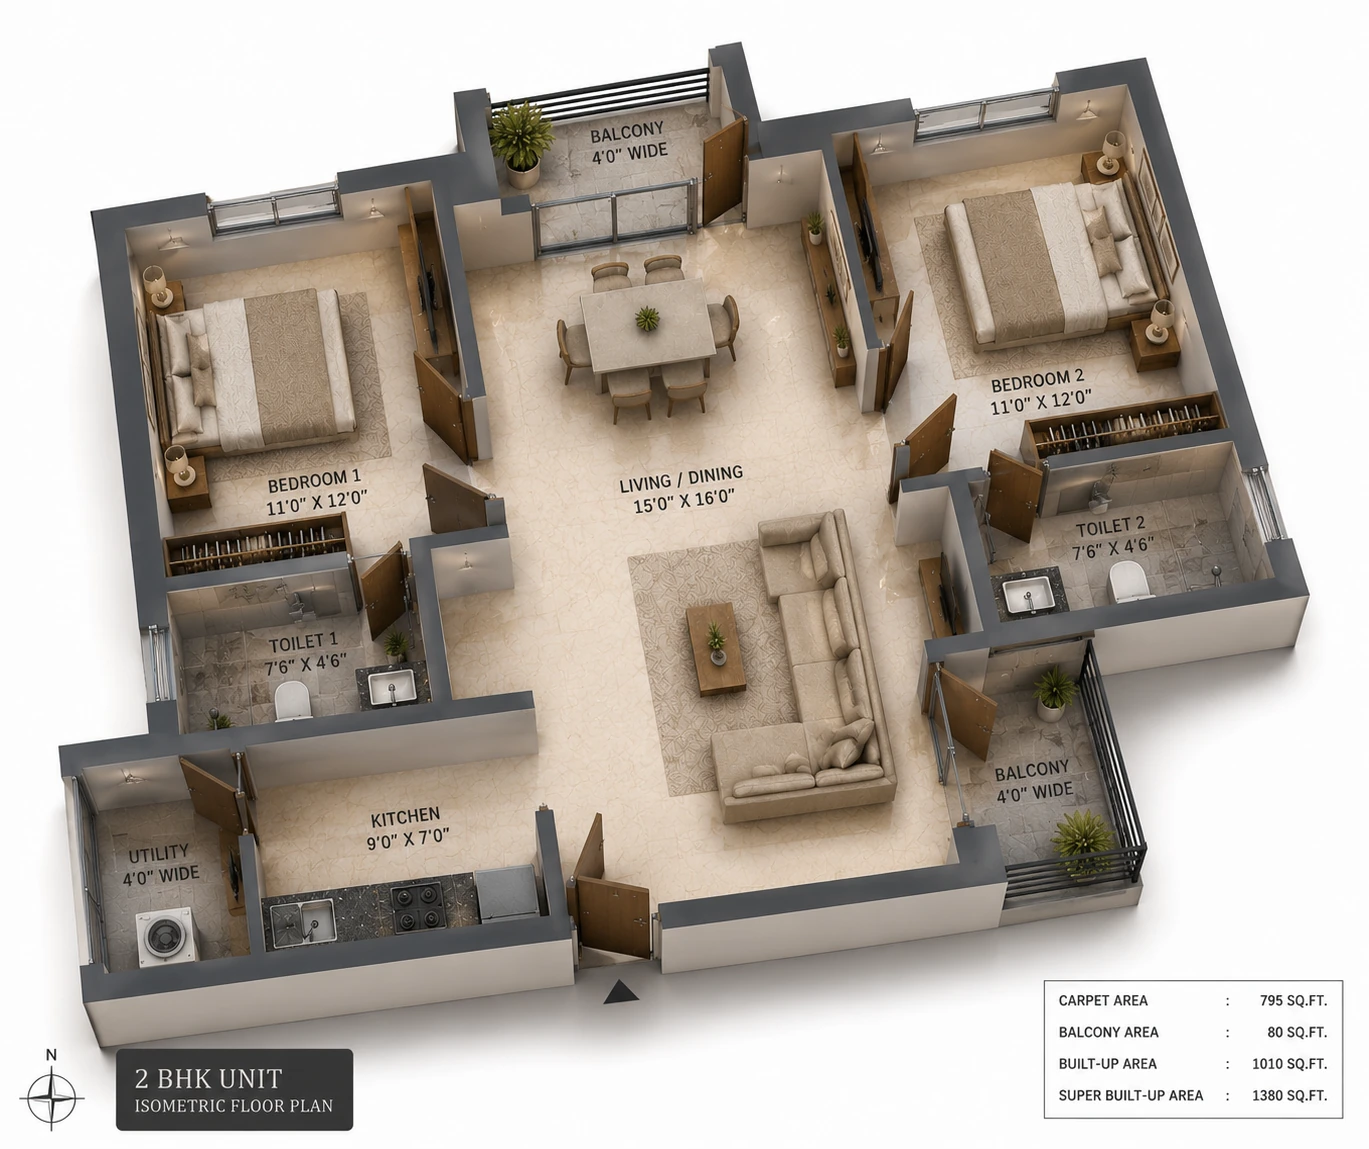 Flat layout
The only two-bedroom home in the building, on the seventh floor. Twenty-six homes share a plan; this one does not: two bedrooms, two toilets, a 15 × 16 living-dining, two balconies and a utility.
Retail on the ground floor; twenty-seven homes stacked across the seven floors above.
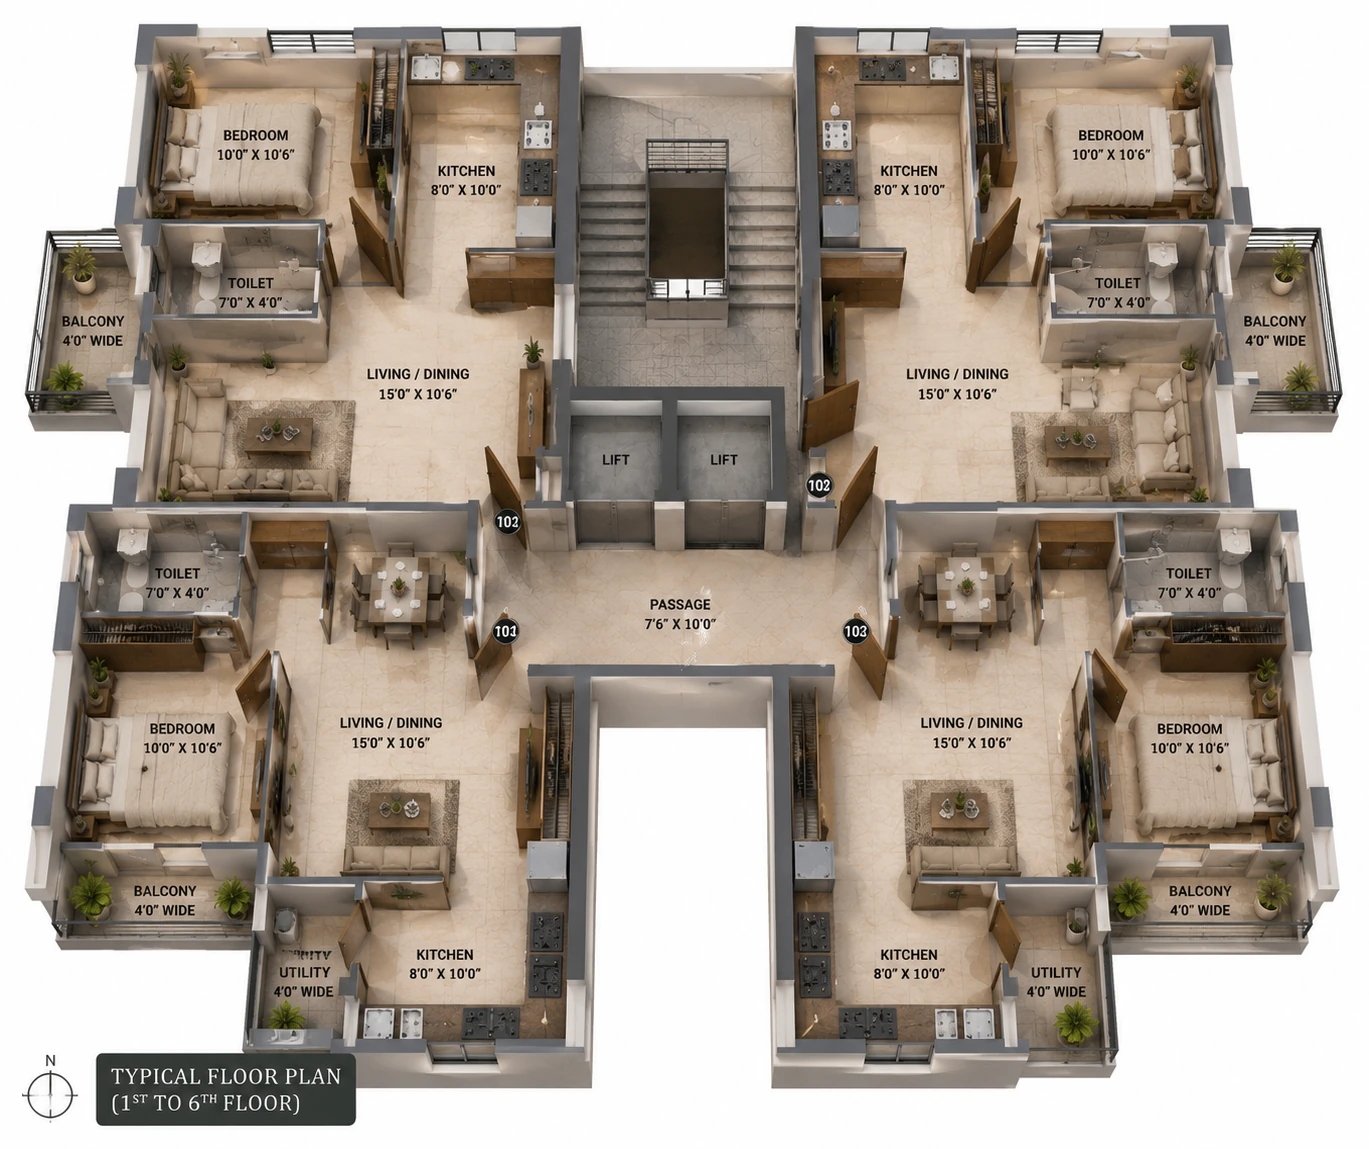 Floor plan
Residential — floors 1 to 7
Four homes to a typical floor, all one-bedroom apartments, each with a private balcony and a utility, opening off a central passage and served by the lift. Twenty-seven homes are stacked this way above the shops: twenty-six 1BHK, and a single 2BHK on the seventh floor.
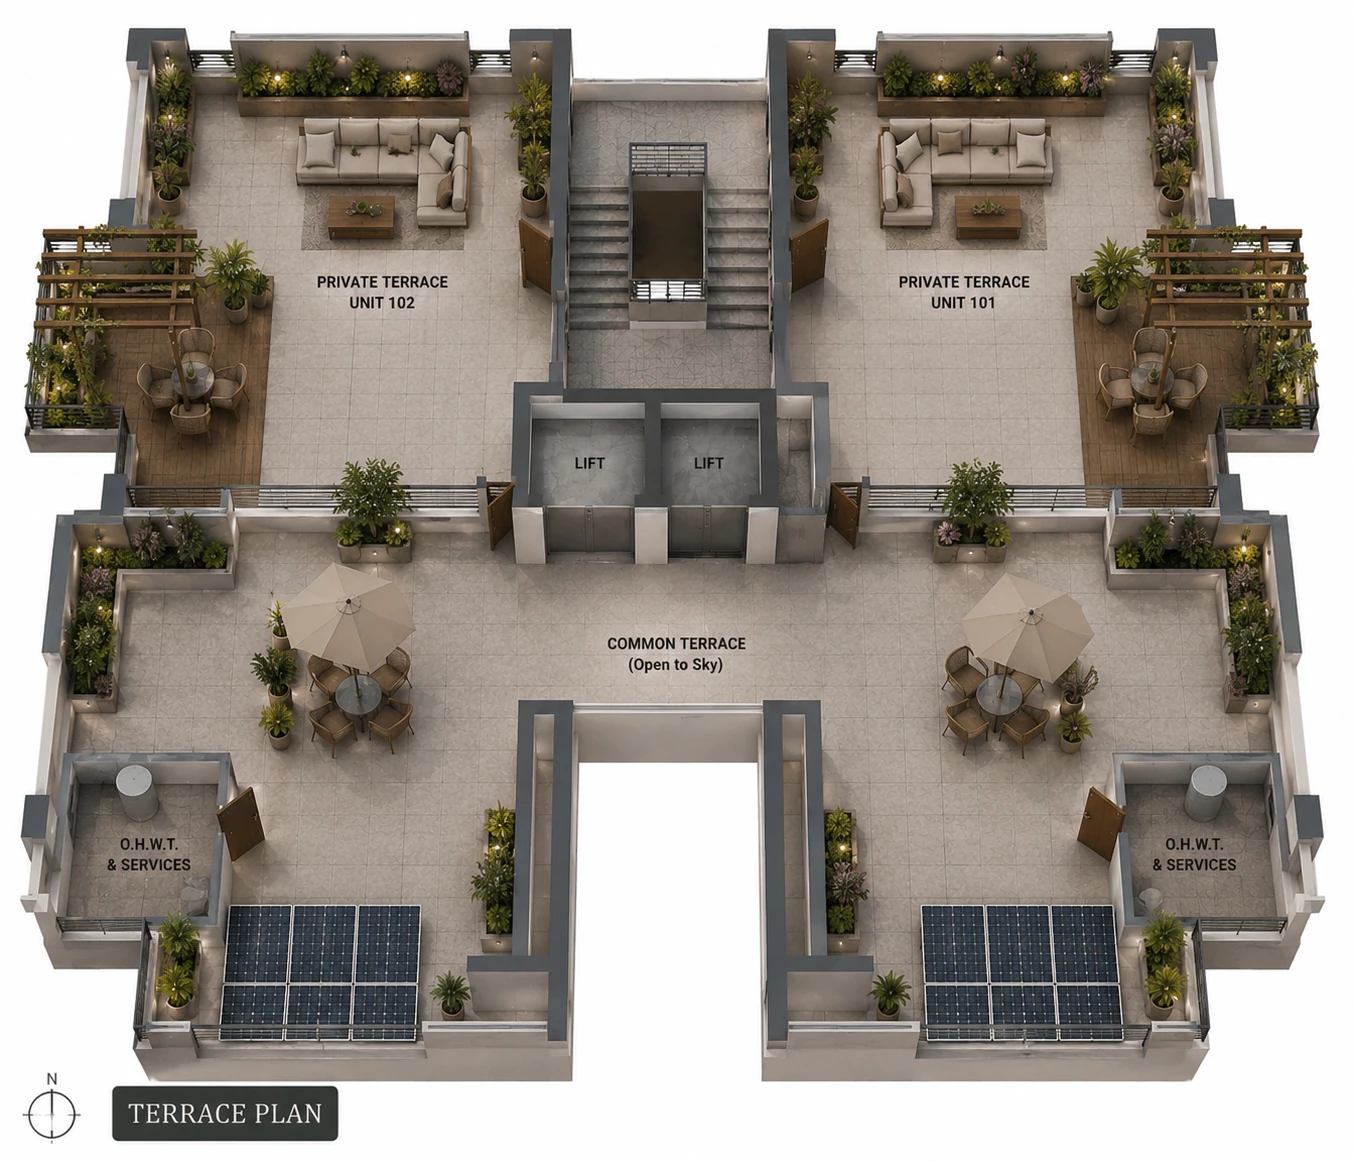 Floor plan
Above the seventh floor
The roof belongs to everyone. A common terrace open to the sky sits at the centre, private terraces flank the top-floor homes, and the overhead water tanks run the building's services, reached by the lift and the stair.
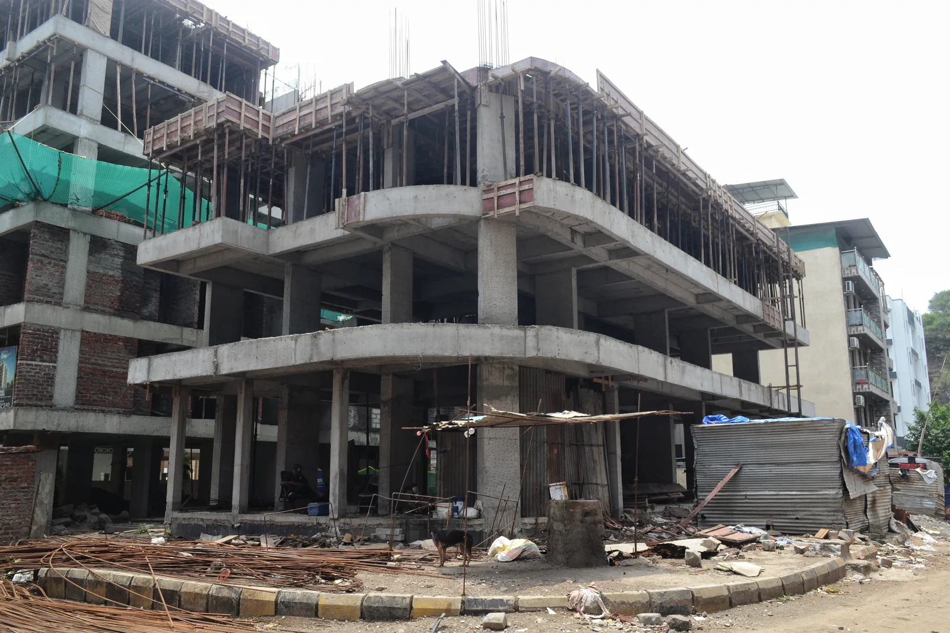
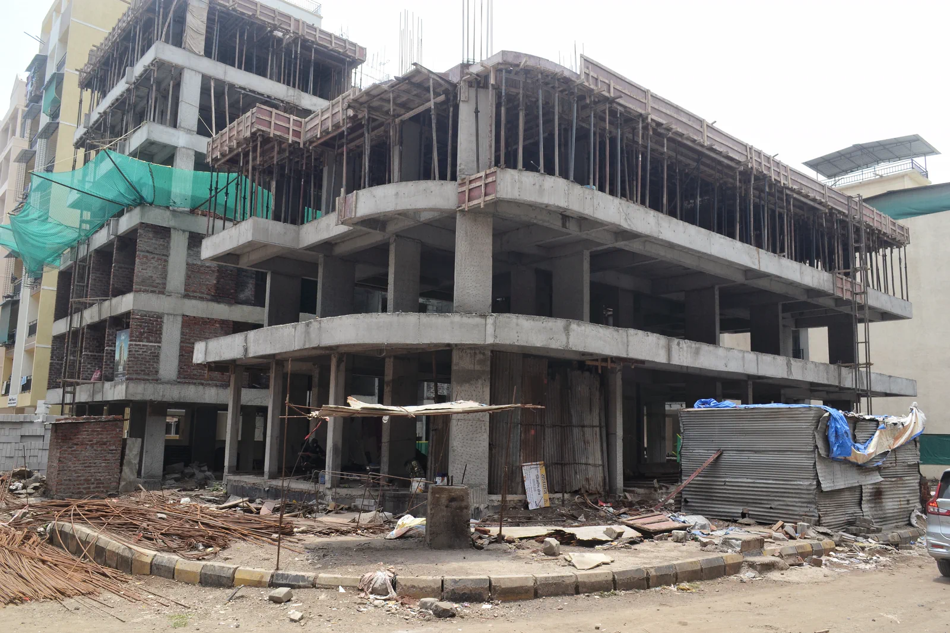
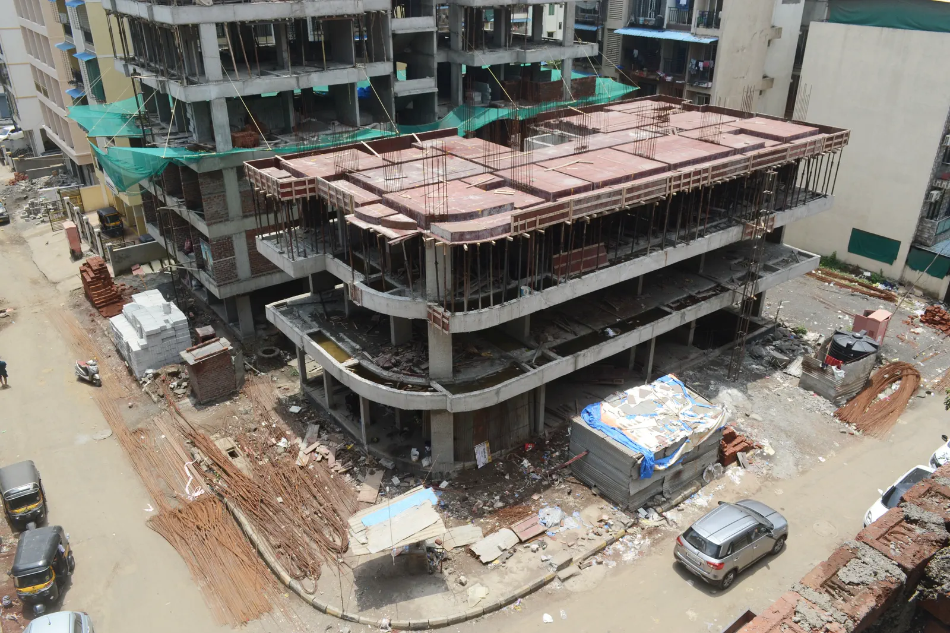
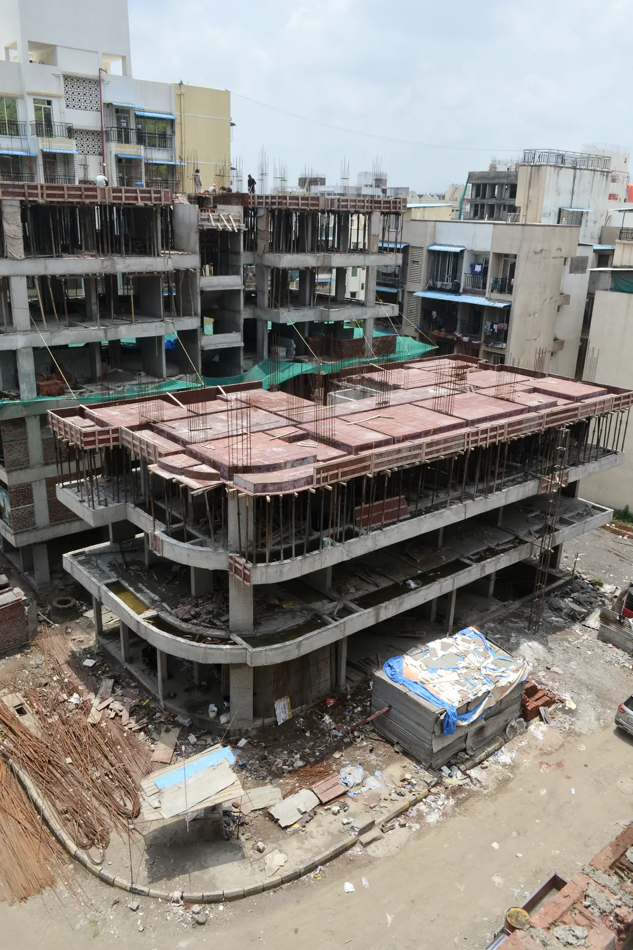
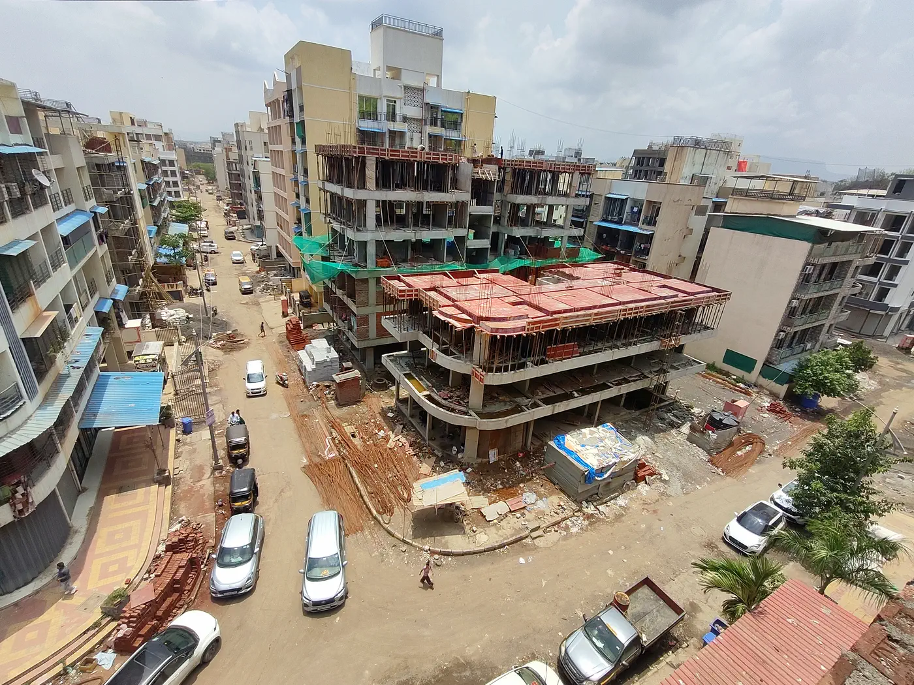
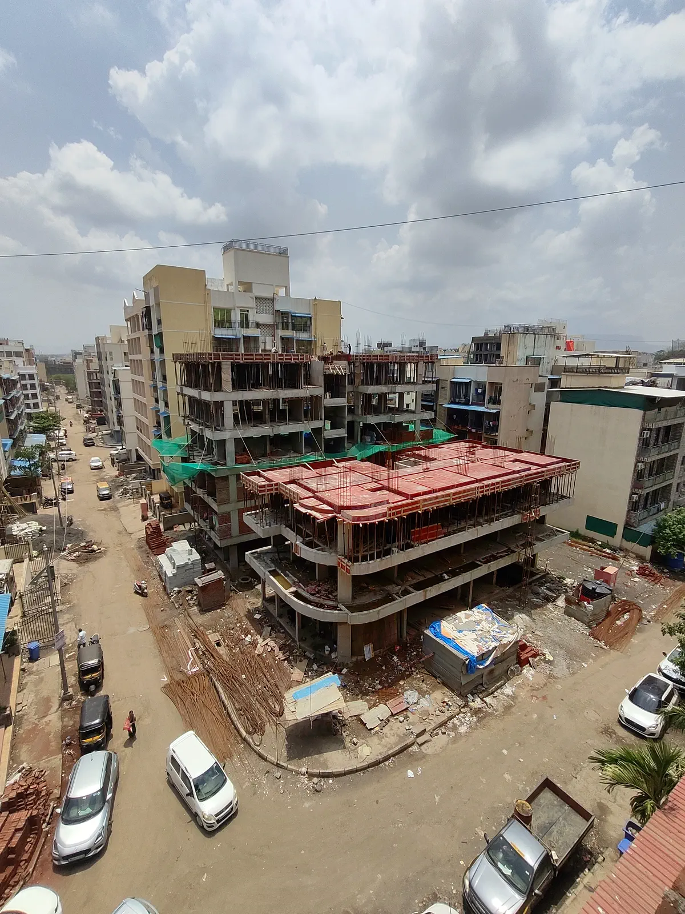
The frame is going up: 2 of the 8 slabs are cast, with 6 more to reach G+7. Here is exactly where Prithvi stands on the way to your keys, with full readiness targeted for December 2027.
Excavation and foundation cast on the corner plot.
2 of the 8 slabs are cast, with 6 more to go to top out at G+7.
Tiling, painting and plaster, once the frame is topped out.
Flooring, fittings and the final finishes in every home.
Fully ready by December 2027: possession and keys.
Prithvi is the earth, the first element, the one everything else is built on. This building reads the same way from the bottom up: a ground floor that belongs to the street, seven floors of homes standing on it, and one apartment that is not like the rest.
Four shops hold the ground floor. The building meets the street as a working one. The everyday errand starts and ends at the foot of your own address.
Seven floors of homes stand on that ground, twenty-seven in all, and all but one of them a one-bedroom apartment built to the same plan.
One 2BHK in the whole building, on the seventh floor. Twenty-six homes share a plan; this one does not. A single larger apartment, and there is no second.
Branded residencesSignature
A proven track record
100% owner-occupied
Direct from the landowner
One automatic high-speed liftSignature
Ample parking
Street-level retail
Rule-based society living
Common terrace, open to skySignature
Private terraces
Overhead water tanks
Fire-fighting systemSignature
Separate overhead fire tank
Portable fire extinguishers
CCTV surveillance
Share your details and our team will get back to you with availability and pricing. Or call Vipin on +91 95940 79317.