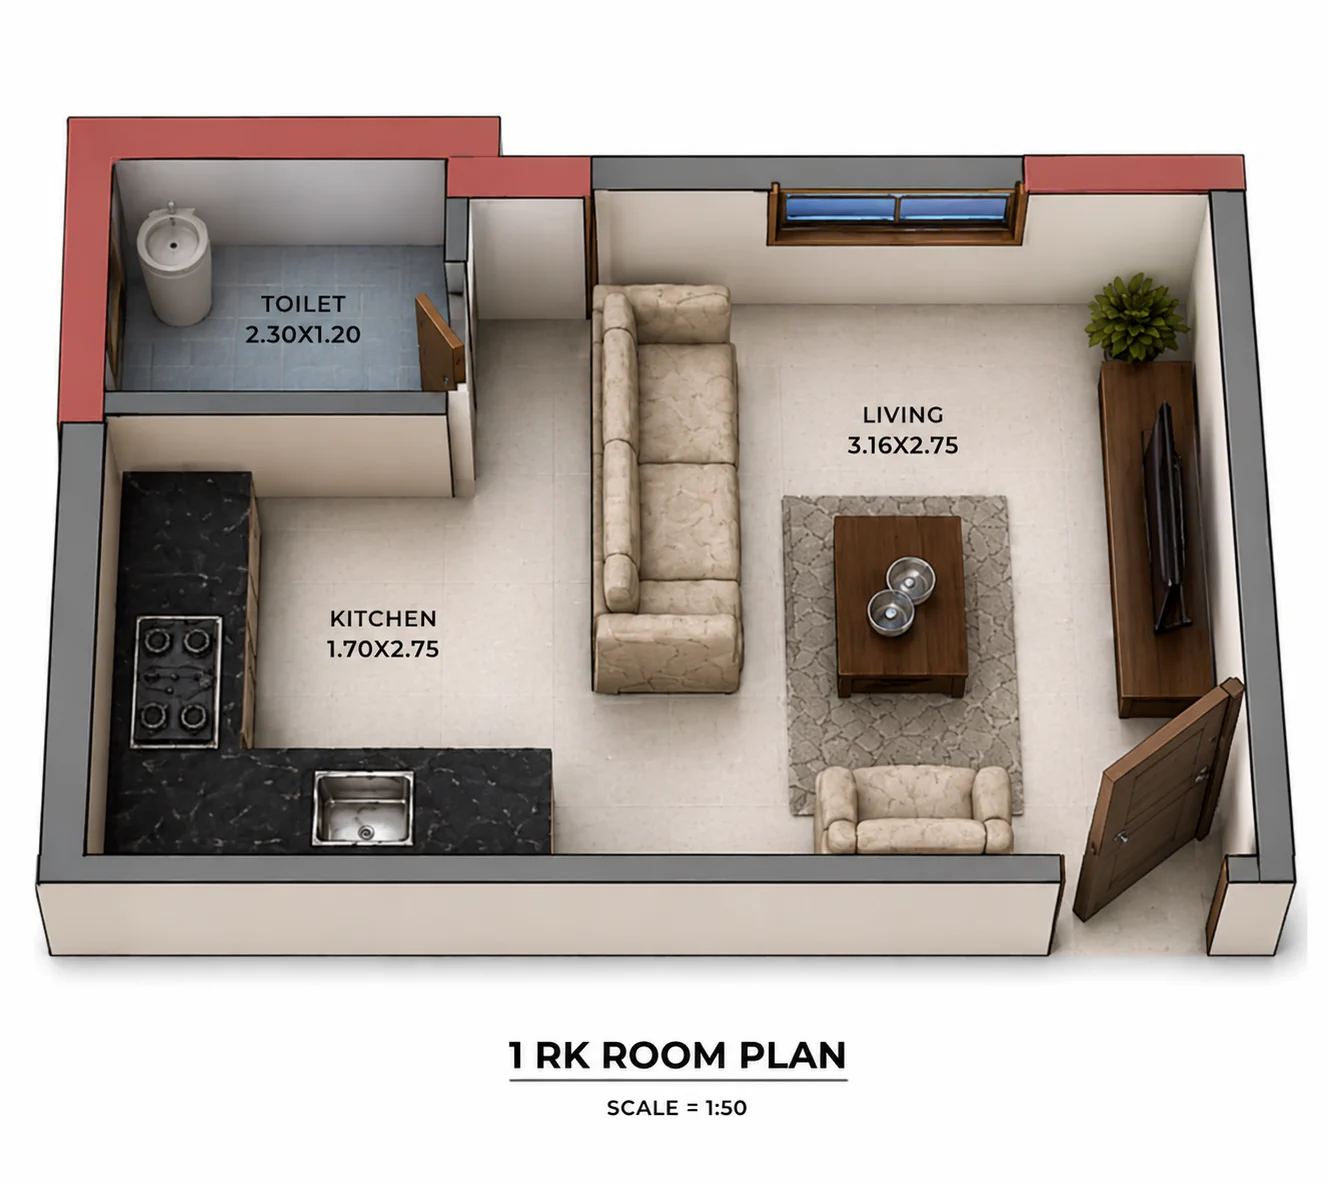
 Flat layout
1RK
12 unitsTypical floors · 1st–4th
The one-of-a-kind home at Ishaan: a living-cum-bedroom, a separate kitchen and an attached toilet, each opening to its own chajja. Three sit on every typical floor, from the 1st to the 4th.
A G+4 residence: twelve homes, and every one of them a 1RK.
Plot no. 123, Sector 1, Karanjade, Panvel, 410206
G+4
Storeys
12
Homes
1RK
Every home
100%
Residential
A G+4 structure of twelve 1RK homes, three to a typical floor across floors 1 to 4, with no commercial units anywhere in the building.
12
1RK apartments
3
Homes per floor
G+4
Storeys
Ishaan sits in Karanjade, a fast-growing residential pocket of Navi Mumbai with strong road connectivity across the Mumbai–Pune corridor and the wider Navi Mumbai area.
View on Google MapsTwelve homes, three to a typical floor, and every one of them a 1RK.
Flat layoutTypical floors · 1st–4th
The one-of-a-kind home at Ishaan: a living-cum-bedroom, a separate kitchen and an attached toilet, each opening to its own chajja. Three sit on every typical floor, from the 1st to the 4th.
Twelve homes stacked above a ground floor kept for the building itself.
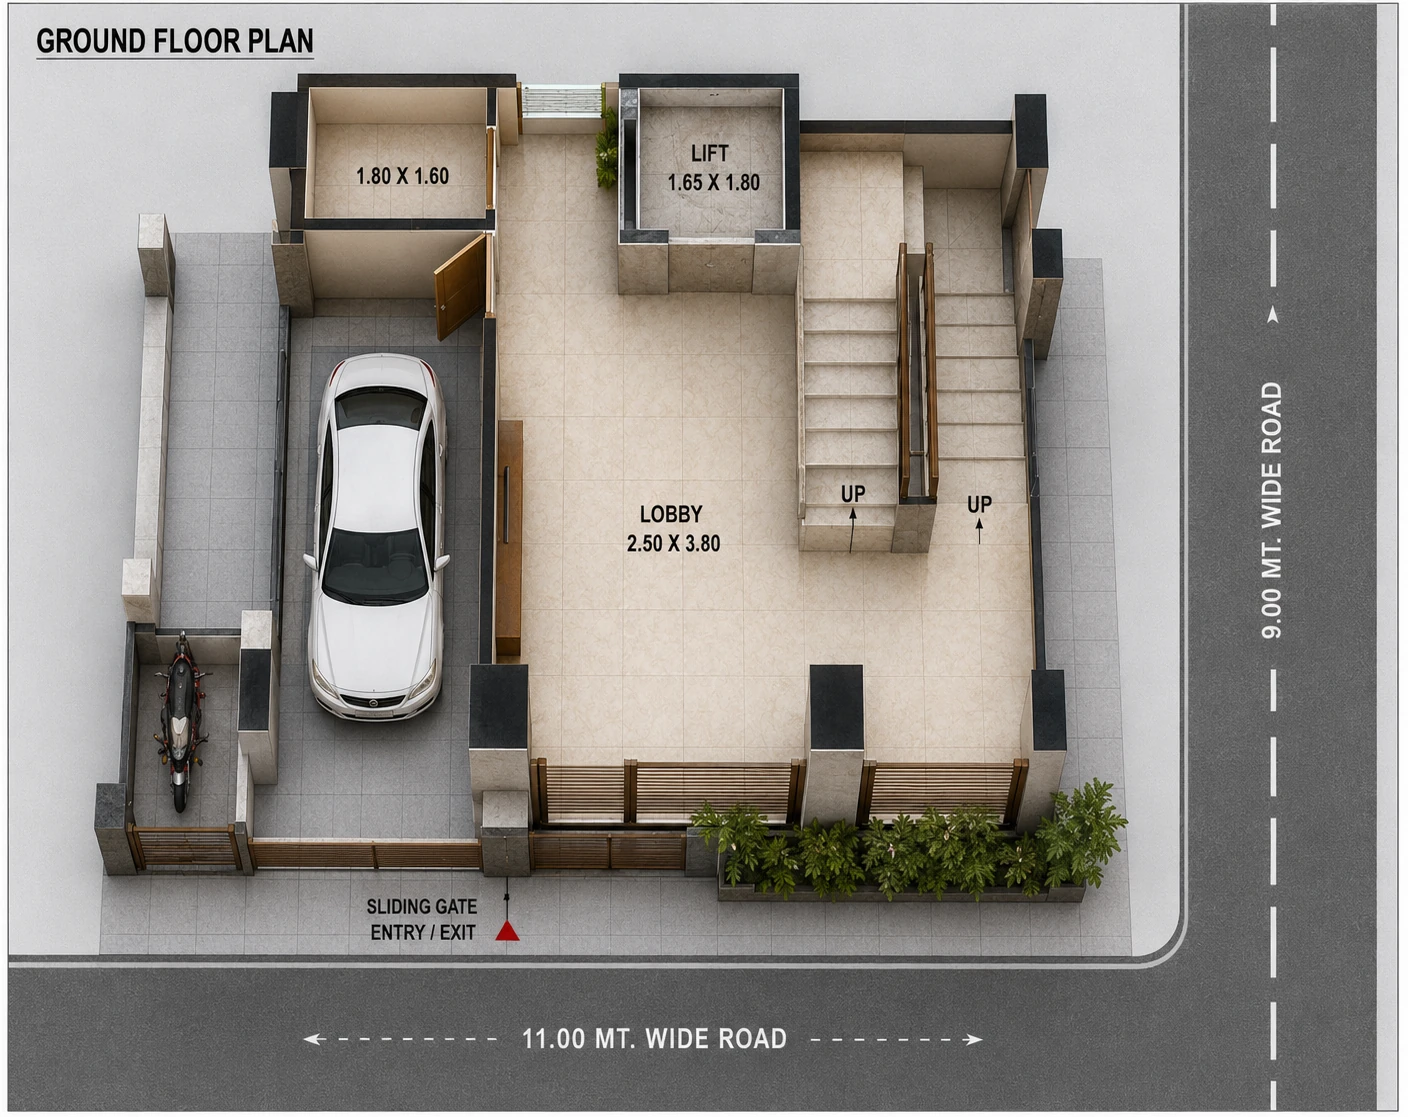 Floor plan
Entry, parking & lobby
Ishaan carries no shops, so the ground floor belongs entirely to the building. A sliding-gate entry off the road, covered parking, and the residents' lobby with the lift and staircase.
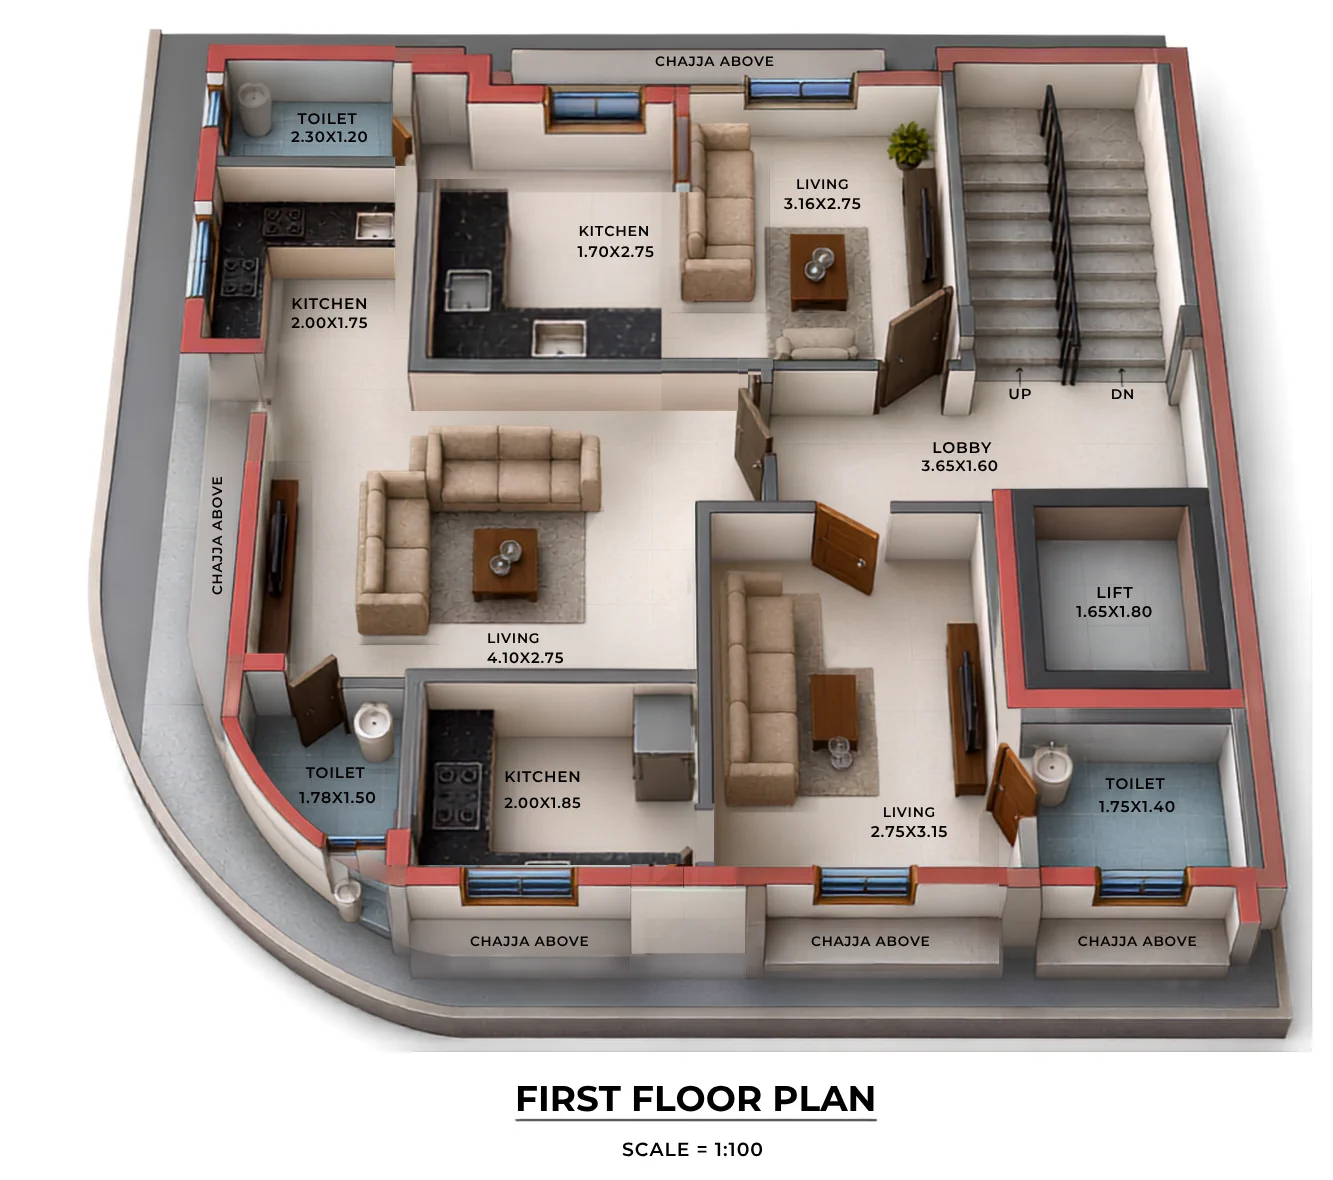 Floor plan
1st–4th · three 1RK homes
The homes sit on the typical floors, three to a floor, all of them 1RK, wrapped around a central lift-and-staircase core with a shared lobby. Every floor from the 1st to the 4th is identical.
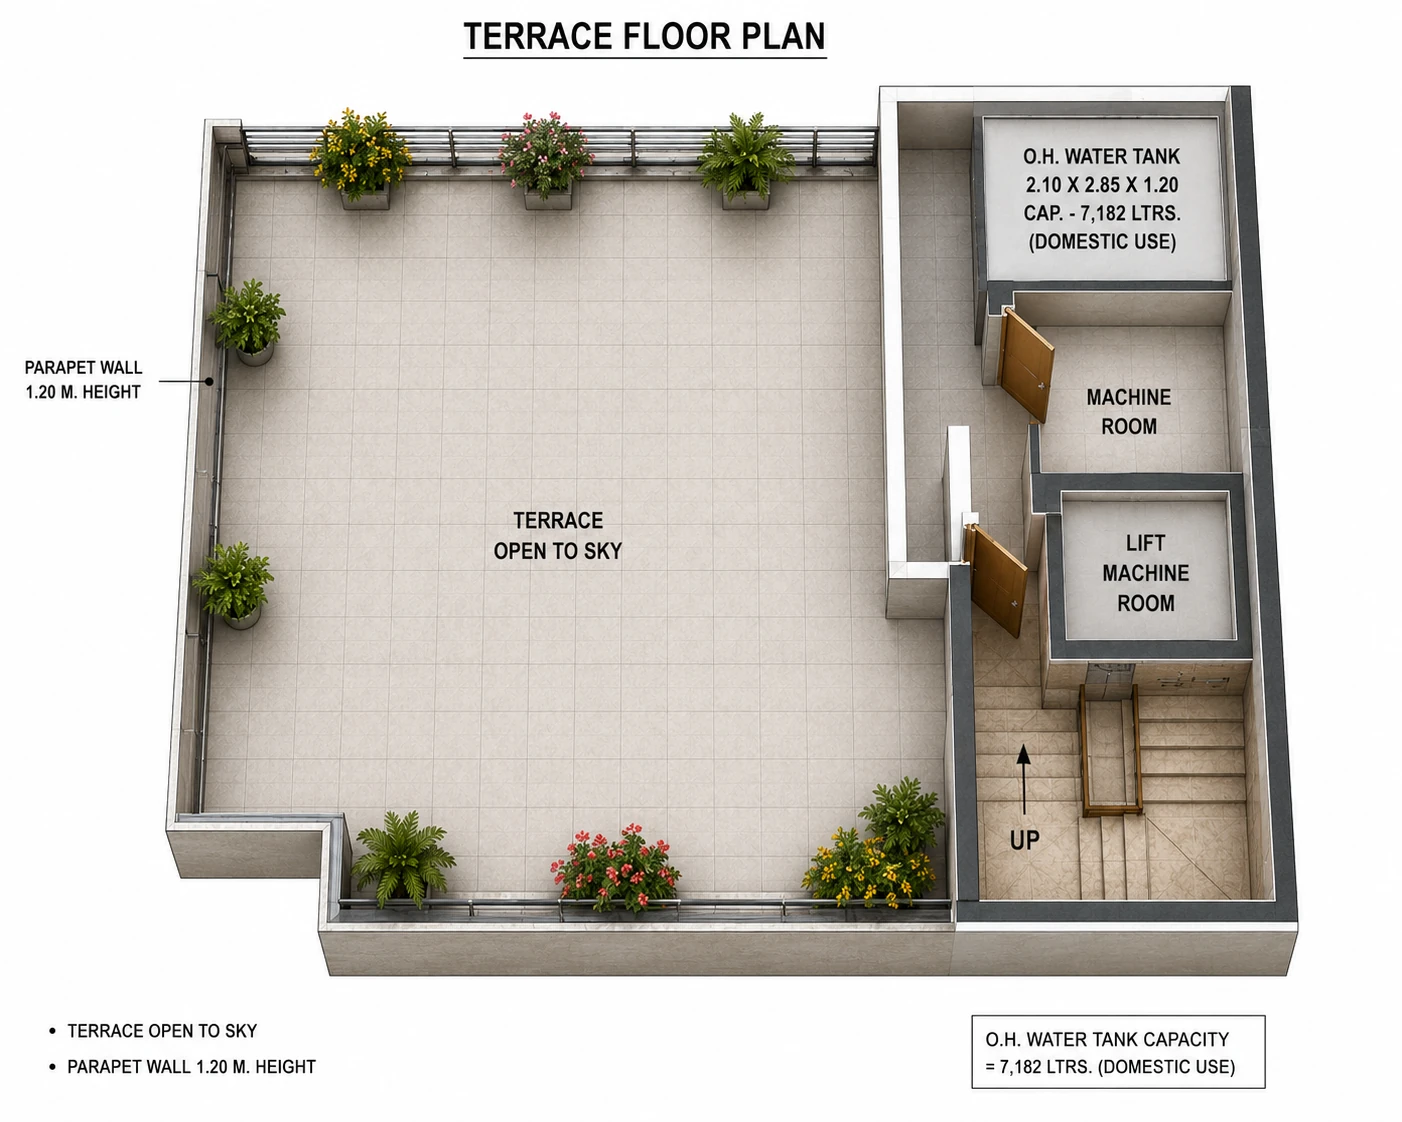 Floor plan
Open to sky
Above the homes sits an open terrace, with the building's services tucked to one side: the overhead water tank, the lift machine room and the pump room.
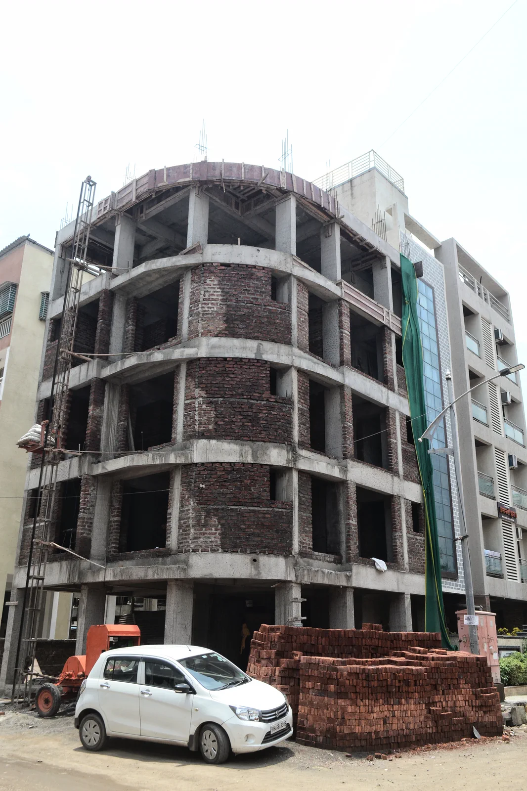
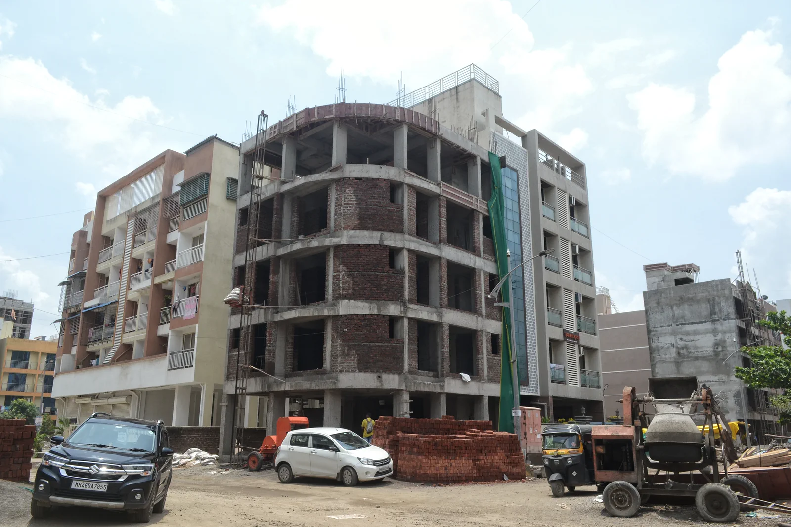
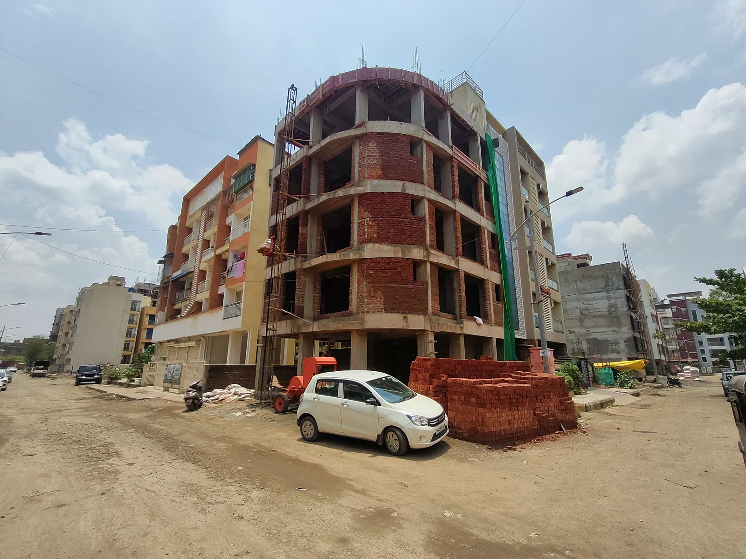
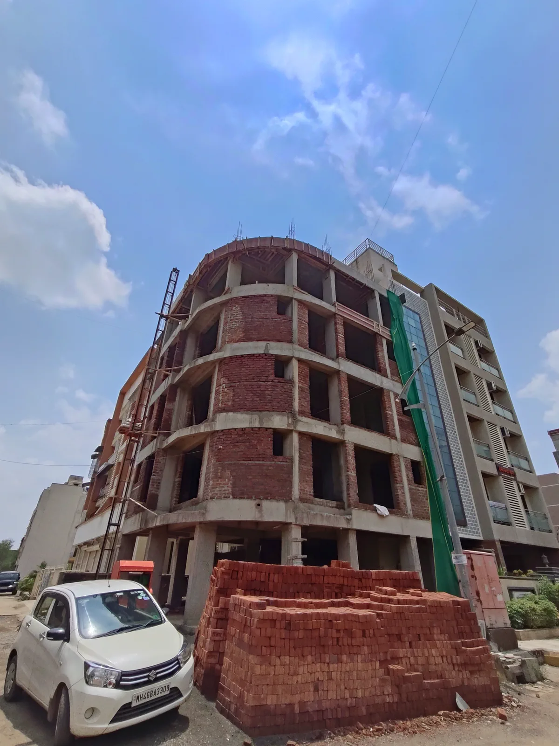
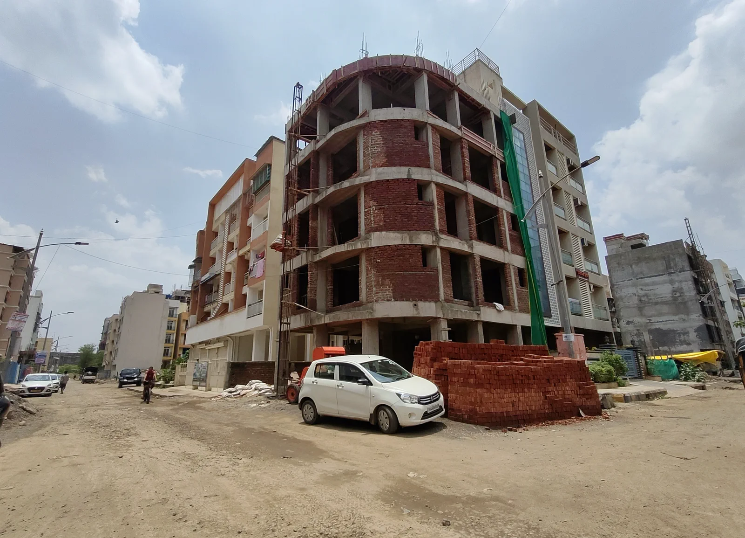
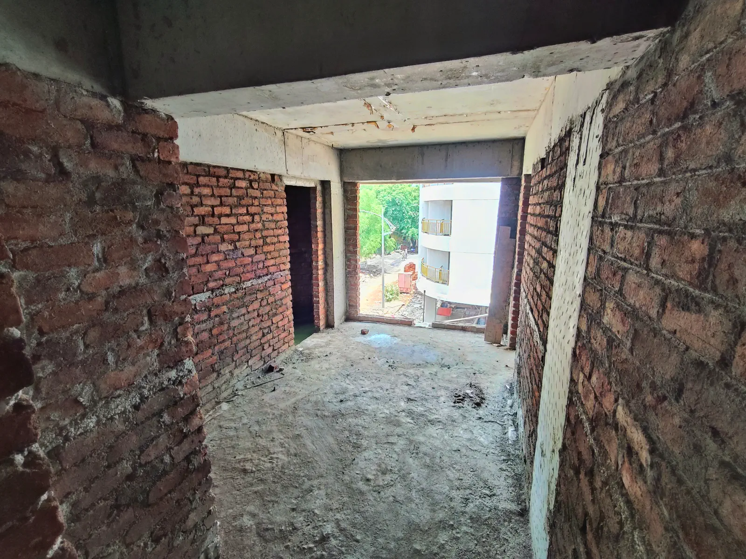
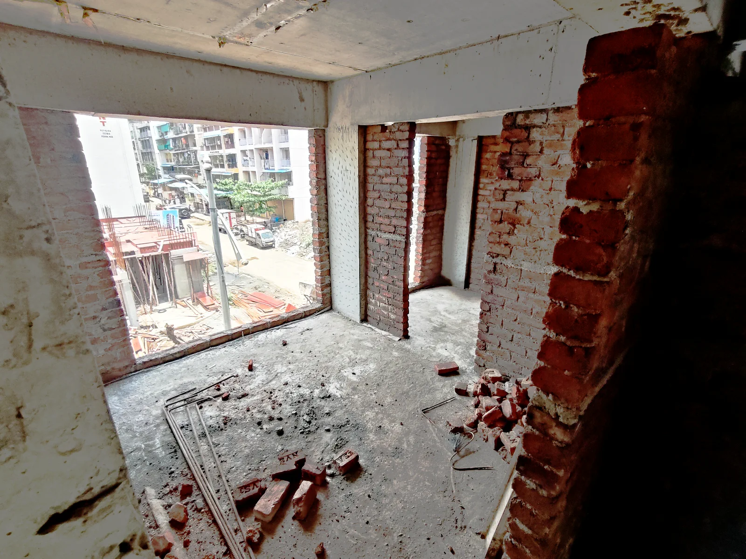
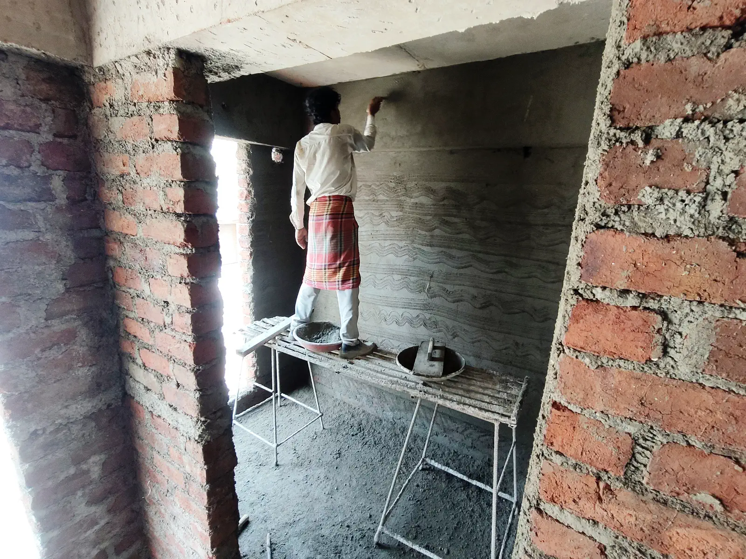
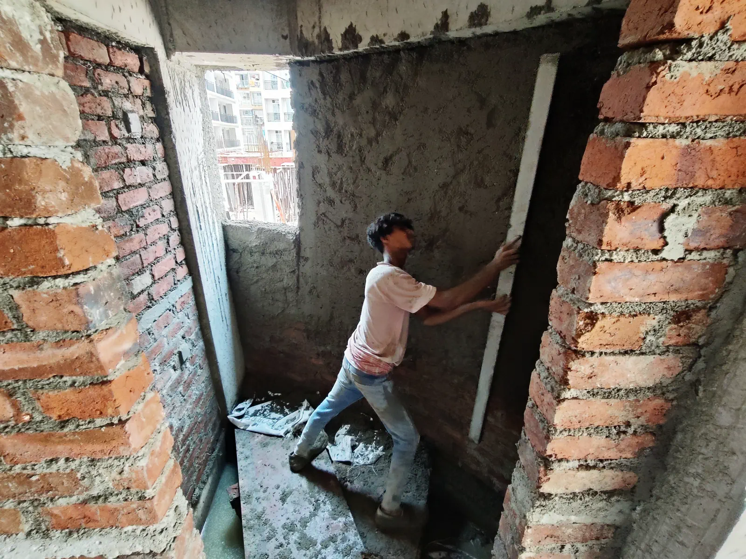
All the RCC work is complete, and finishing (tiling, painting and plaster) is running across the twelve homes. Here is exactly where Ishaan stands on the way to your keys, with full readiness targeted for March 2027.
Excavation and foundation cast on the corner plot.
All RCC work is complete. The full G+4 frame stands.
Tiling, painting and plaster under way across the twelve homes.
Flooring, fittings and the final finishes in every home.
Fully ready by March 2027: possession and keys.
Ishaan is the name of the north-east: in Vastu, the corner of first light, the one you leave open and uncluttered. The building is built the same way: four floors, twelve homes, one plan, and nothing else competing for the room.
There are no shops at Ishaan. The building carries one use and one only. The whole of it belongs to the people who live in it.
Four floors and twelve homes, three to a typical floor. A small building with a short list of neighbours, and the whole of Ishaan fits on one page.
Every home at Ishaan is a 1RK: a living-cum-bedroom, a kitchen and an attached toilet opening to its own chajja. The same plan, top to bottom.
Branded residencesSignature
A proven track record
100% owner-occupied
Direct from the landowner
Automatic high-speed liftSignature
Ample parking
Rule-based society living
Share your details and our team will get back to you with availability and pricing. Or call Vipin on +91 95940 79317.