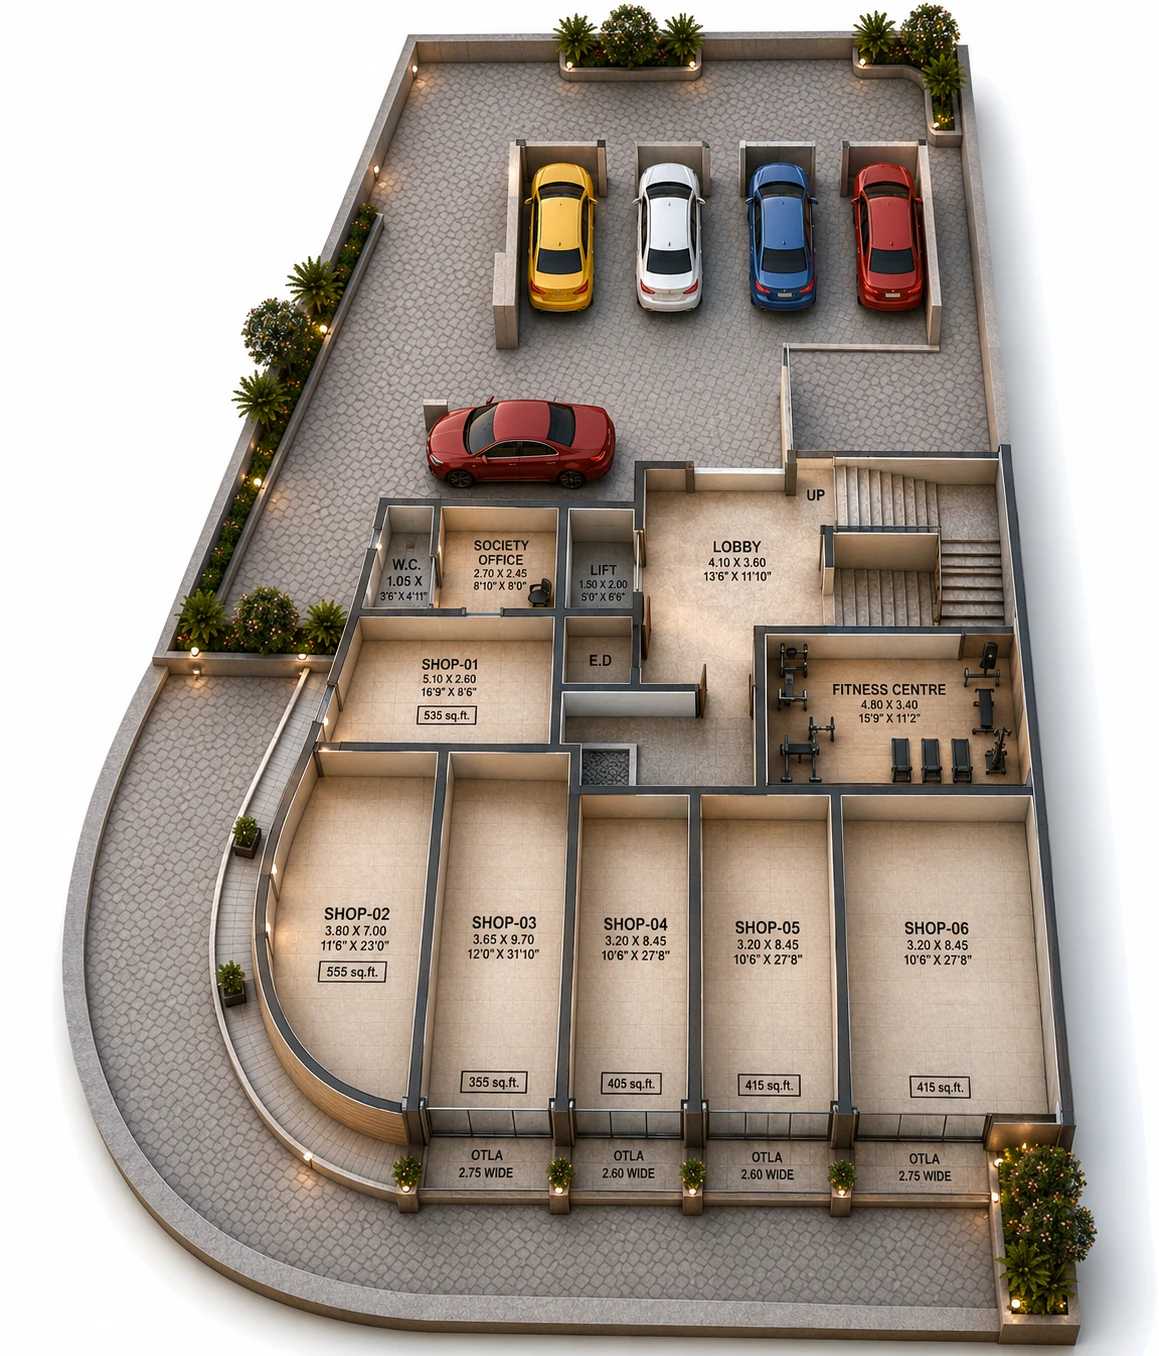
 Floor plan
Ground floor
Retail & common amenities
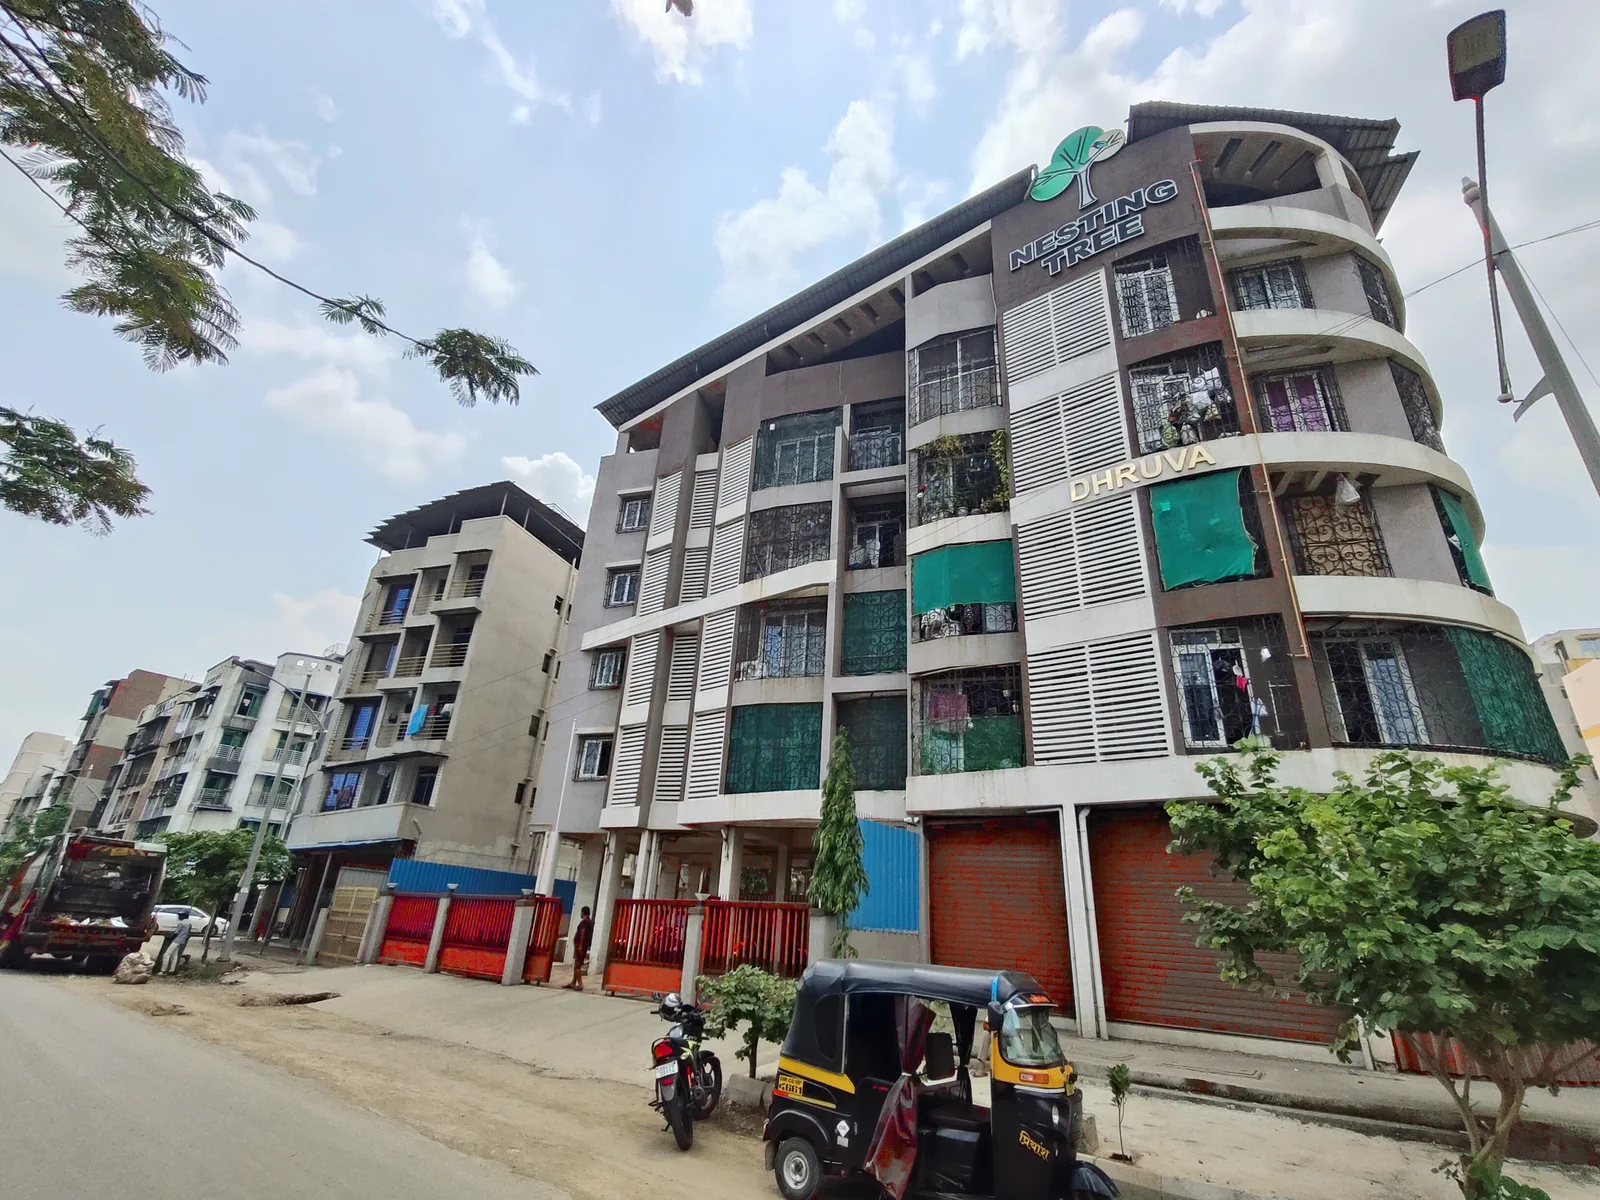
Six shops face two sides of the corner plot for a wide street frontage, with ample parking, a society office, a fitness centre and a multi-purpose room.
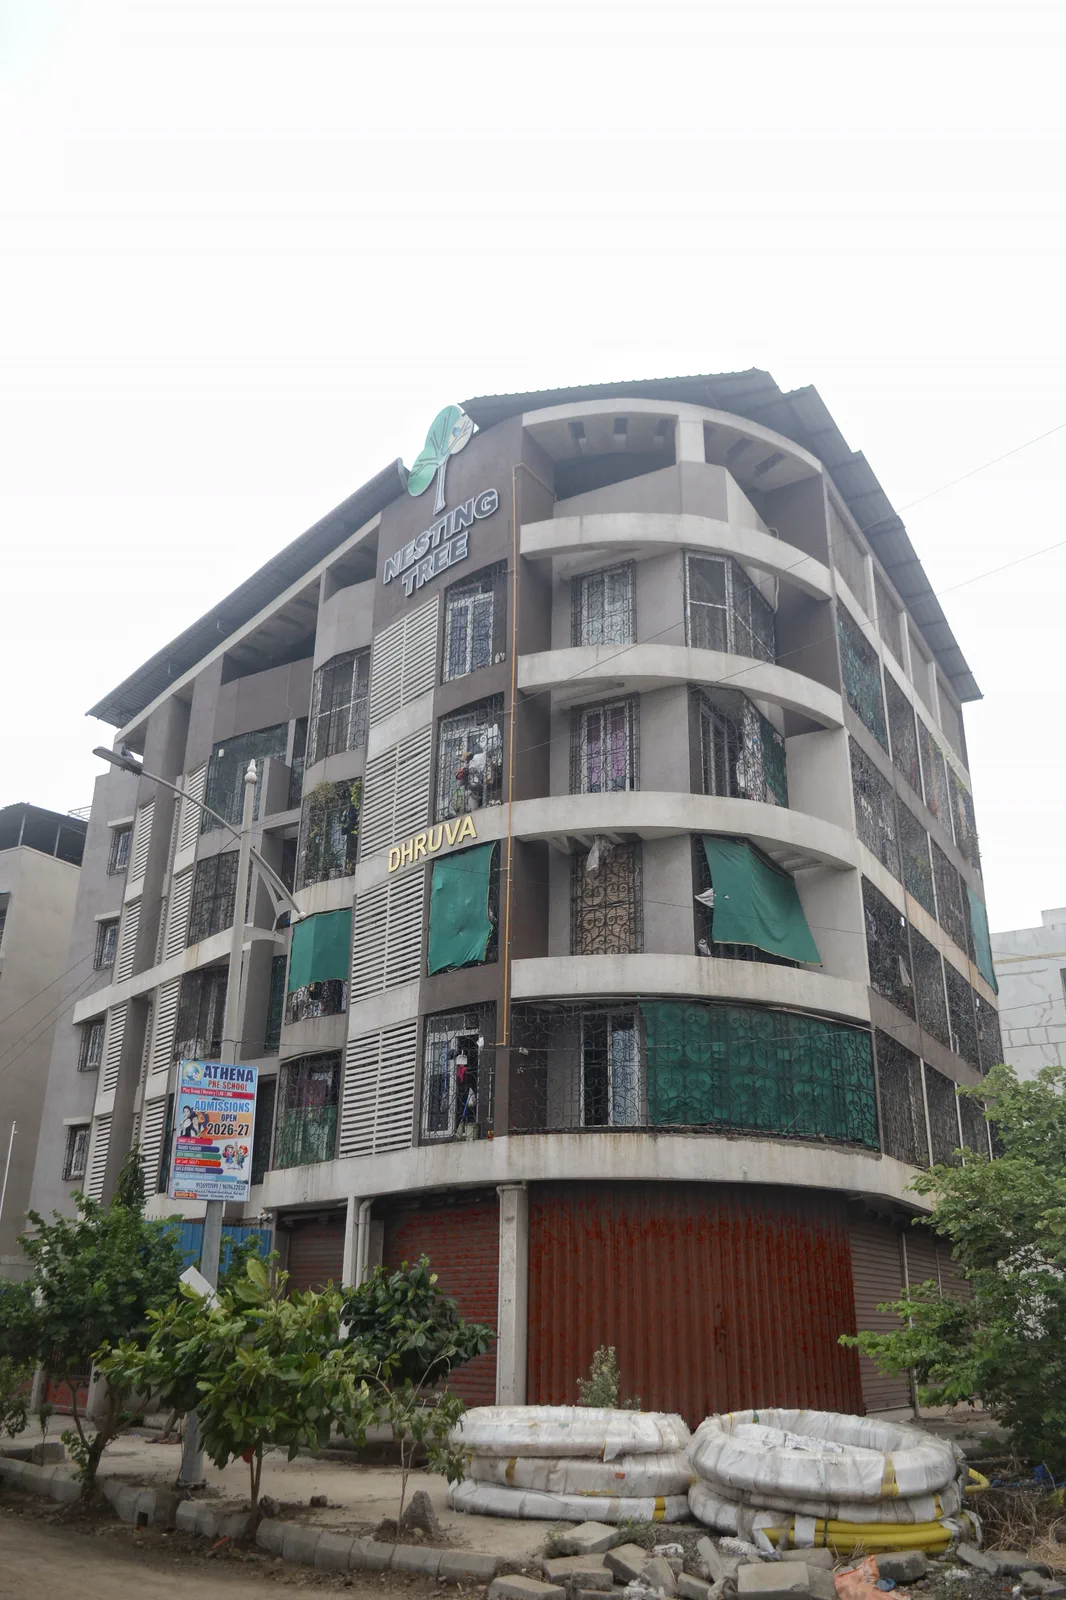
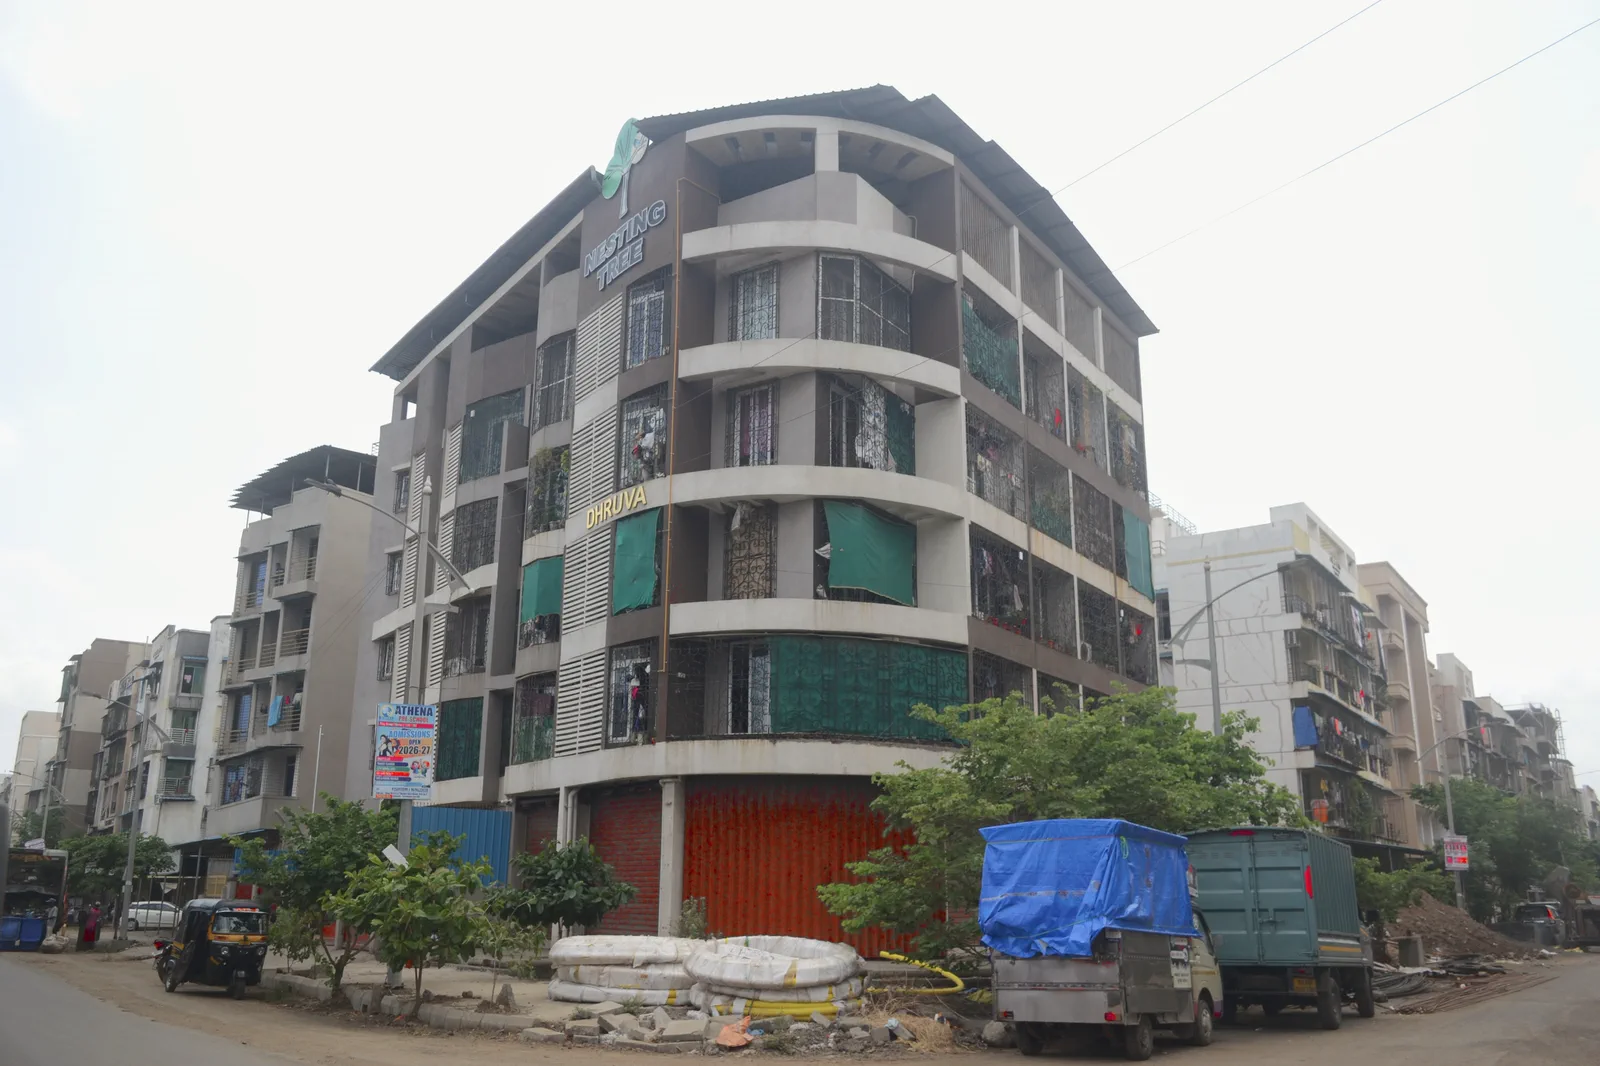
A completed, sold-out corner-plot building: 24 homes and 6 shops, delivered and handed over.
Plot no. 104, Sector R3, Karanjade, Panvel, 410206
G+4
Storeys (R+C)
24
Homes
6
Shops
2023
Delivered
A G+4 R+C structure of 24 residential and 6 commercial units, set on a 500 sq. m. corner plot with large road frontage on two sides for light, ventilation and street presence.
24
Residential homes
6
Commercial shops
3+3
1BHK + 1RK per floor
500
Plot size (sq. m.)
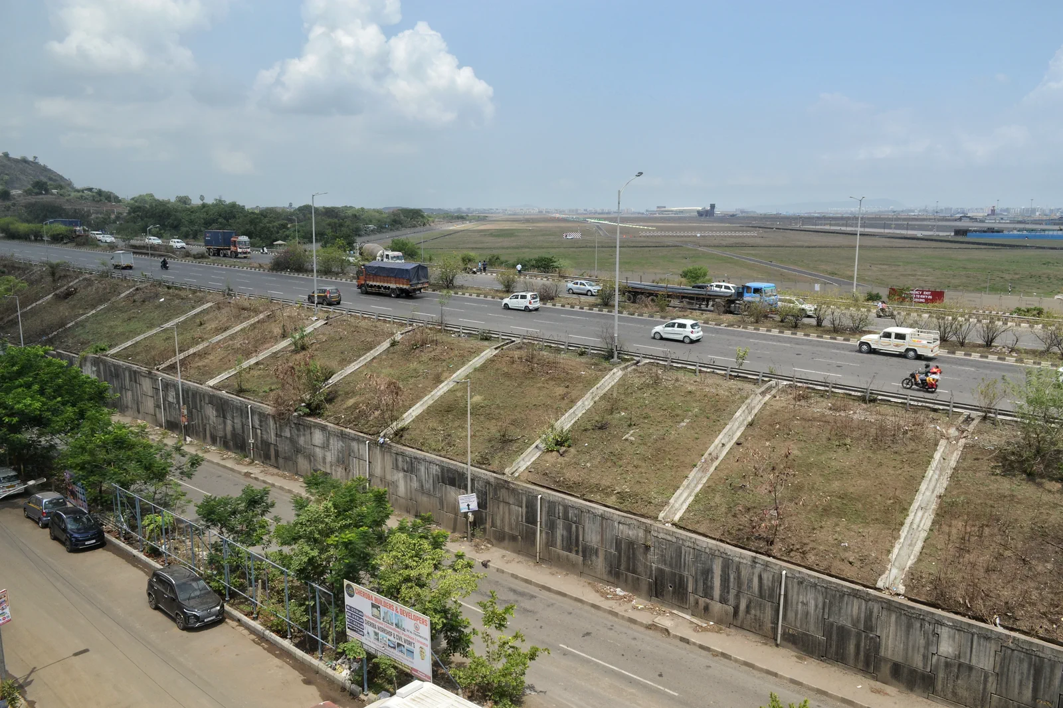
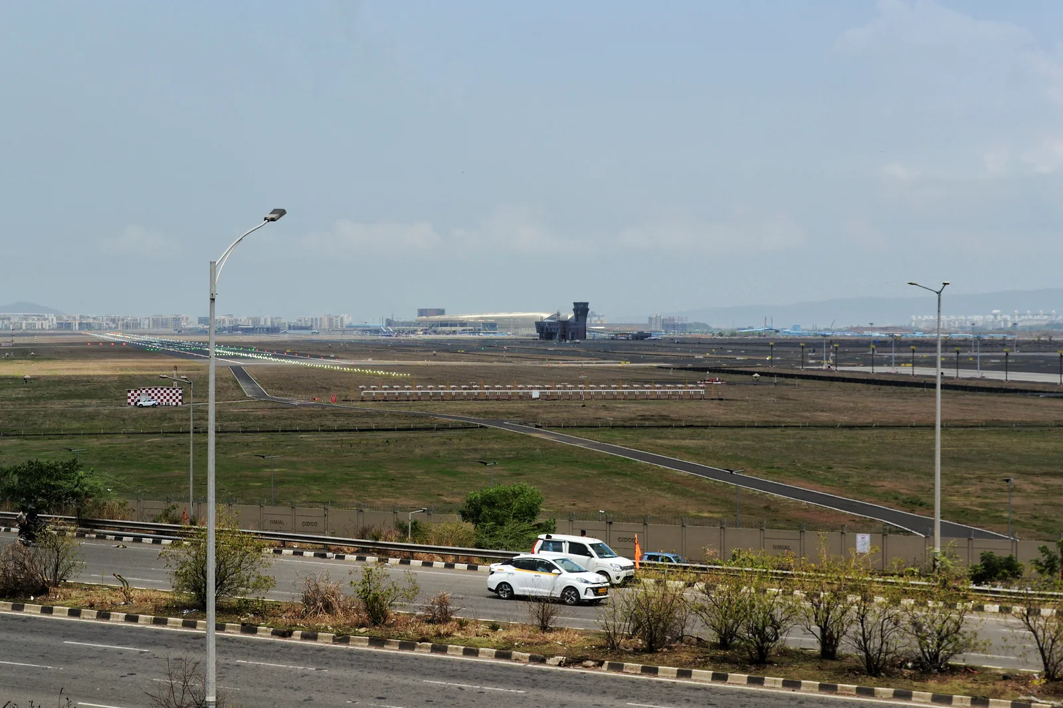
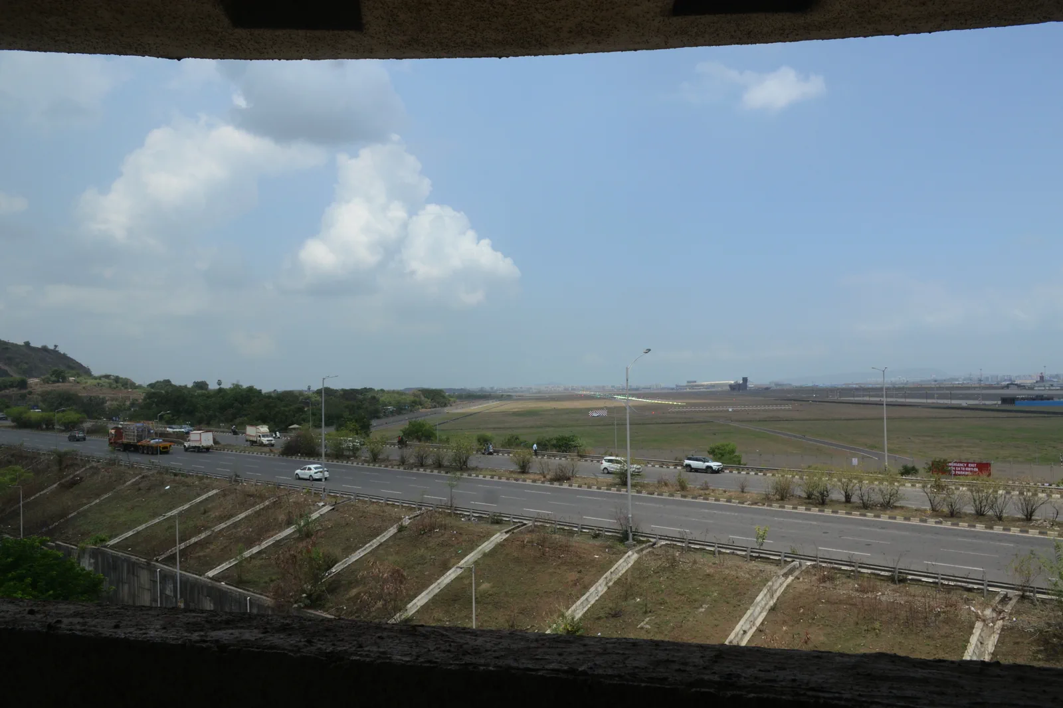
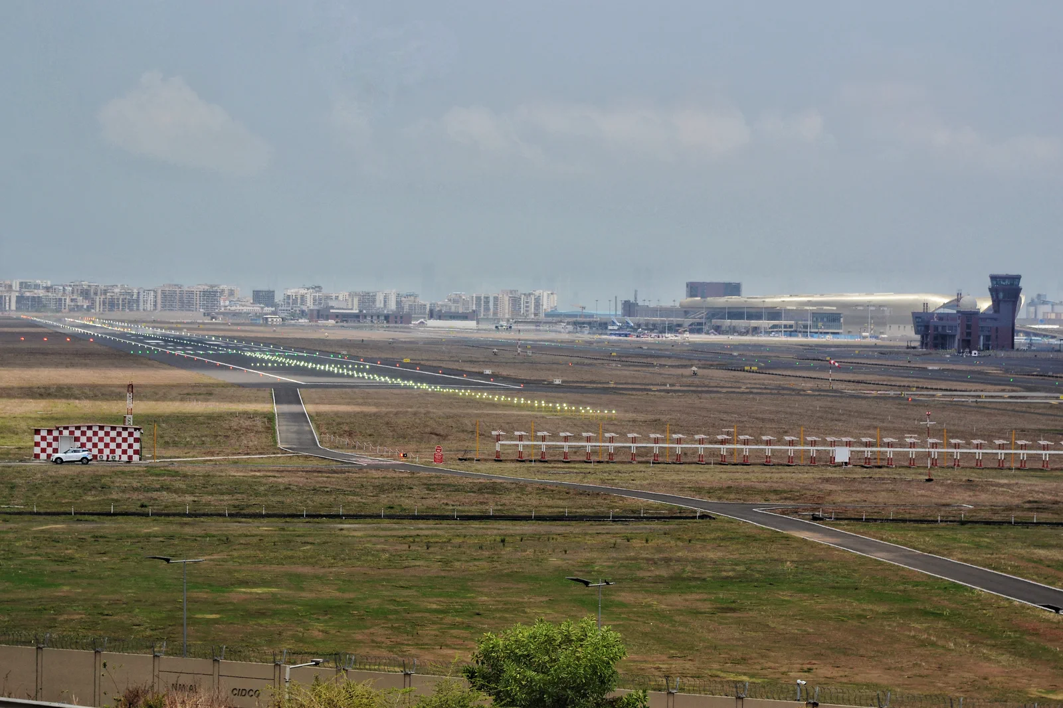
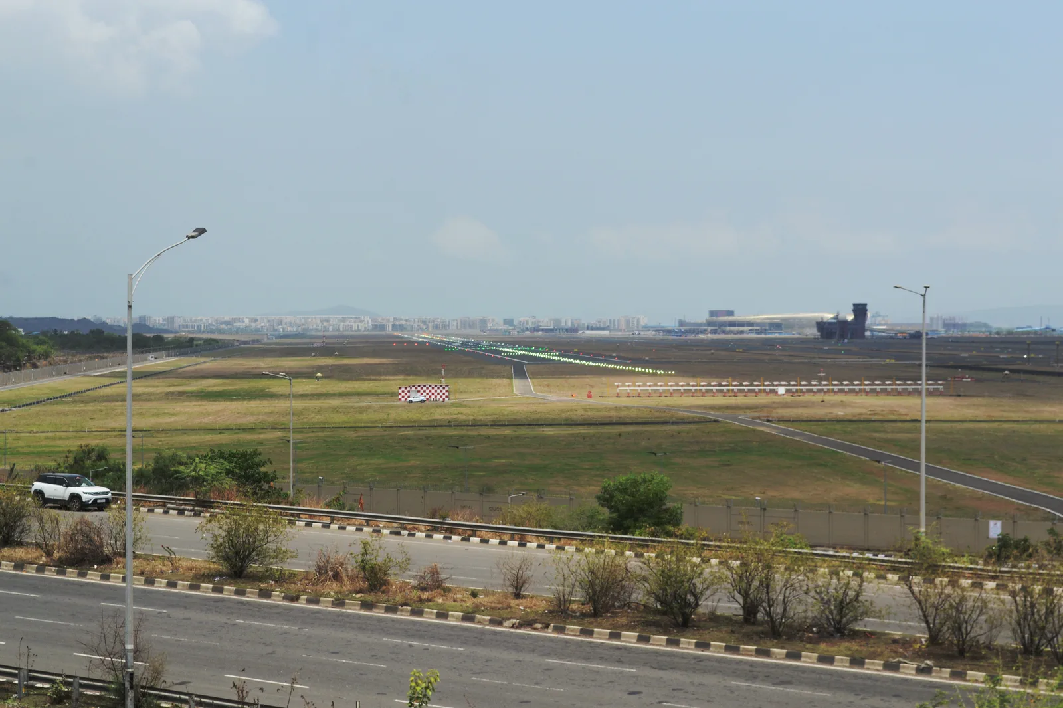
Dhruva sits on a corner plot in Karanjade, a fast-growing residential pocket of Navi Mumbai with strong road connectivity across the Mumbai–Pune corridor and the wider Navi Mumbai area.
View on Google MapsRetail and common amenities on the ground floor; six homes per upper floor, with terrace apartments on top.
Floor planRetail & common amenities
Six shops face two sides of the corner plot for a wide street frontage, with ample parking, a society office, a fitness centre and a multi-purpose room.
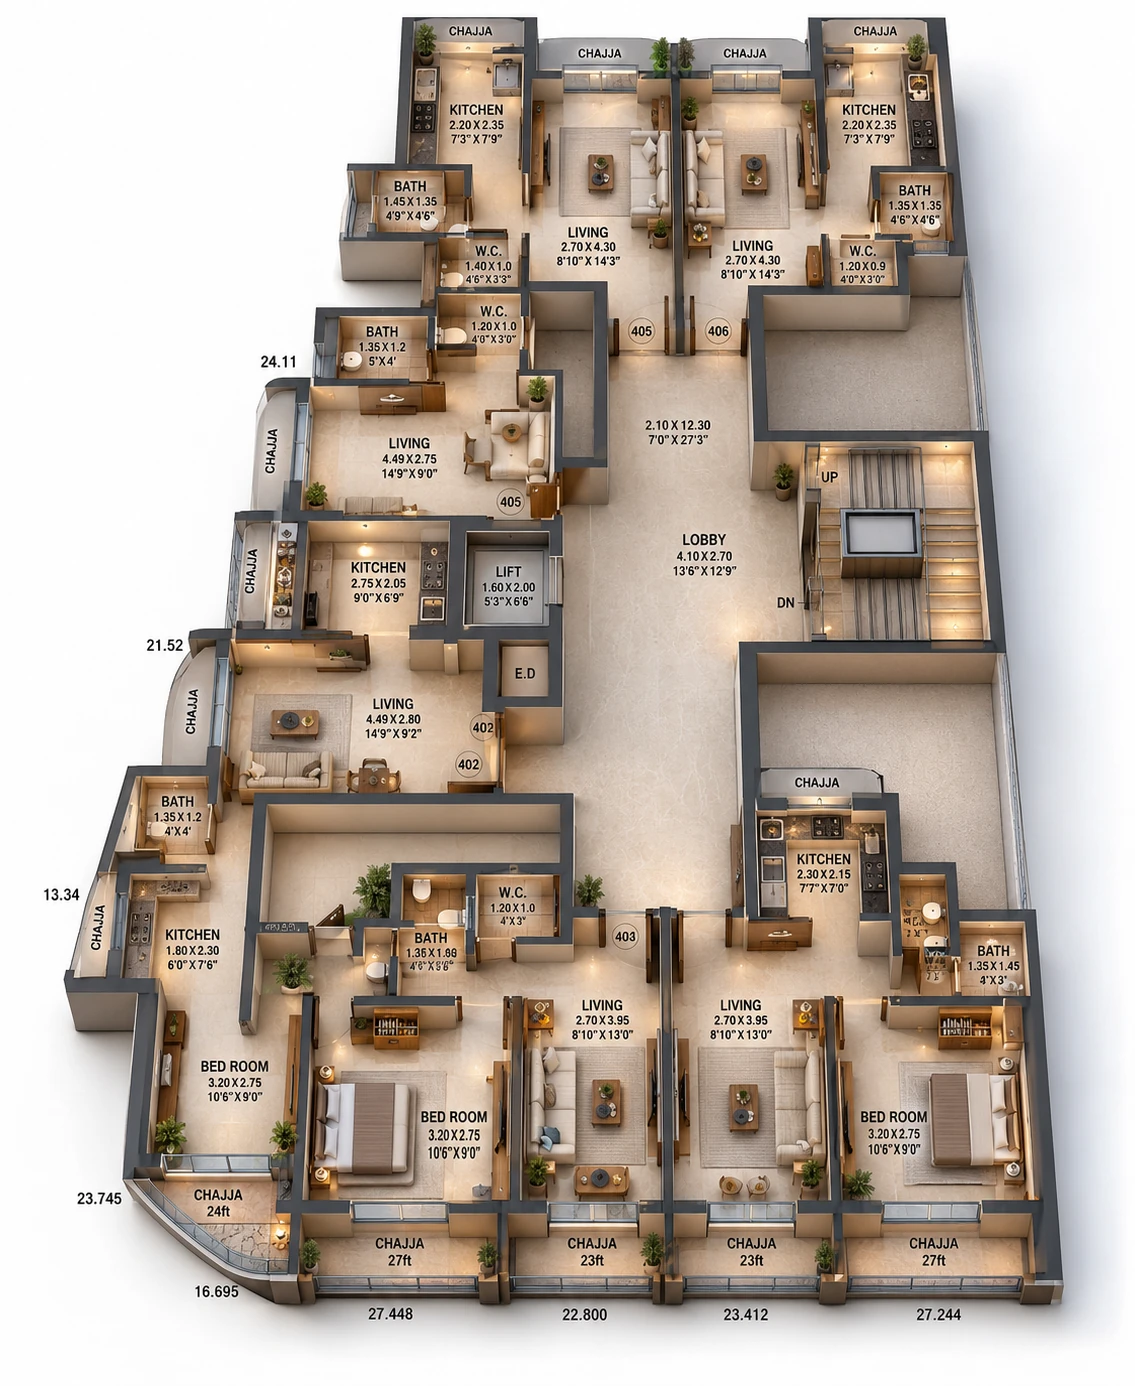 Floor plan
Residential — 6 flats per floor
Each upper floor carries three 1BHK and three 1RK apartments off a wide corridor, served by an 8-person automatic elevator and a wide staircase. Top-floor homes add private terraces.
Every upper floor carries the same six homes: three 1BHK and three 1RK. All 24 are sold and handed over; these are the layouts residents live in today.
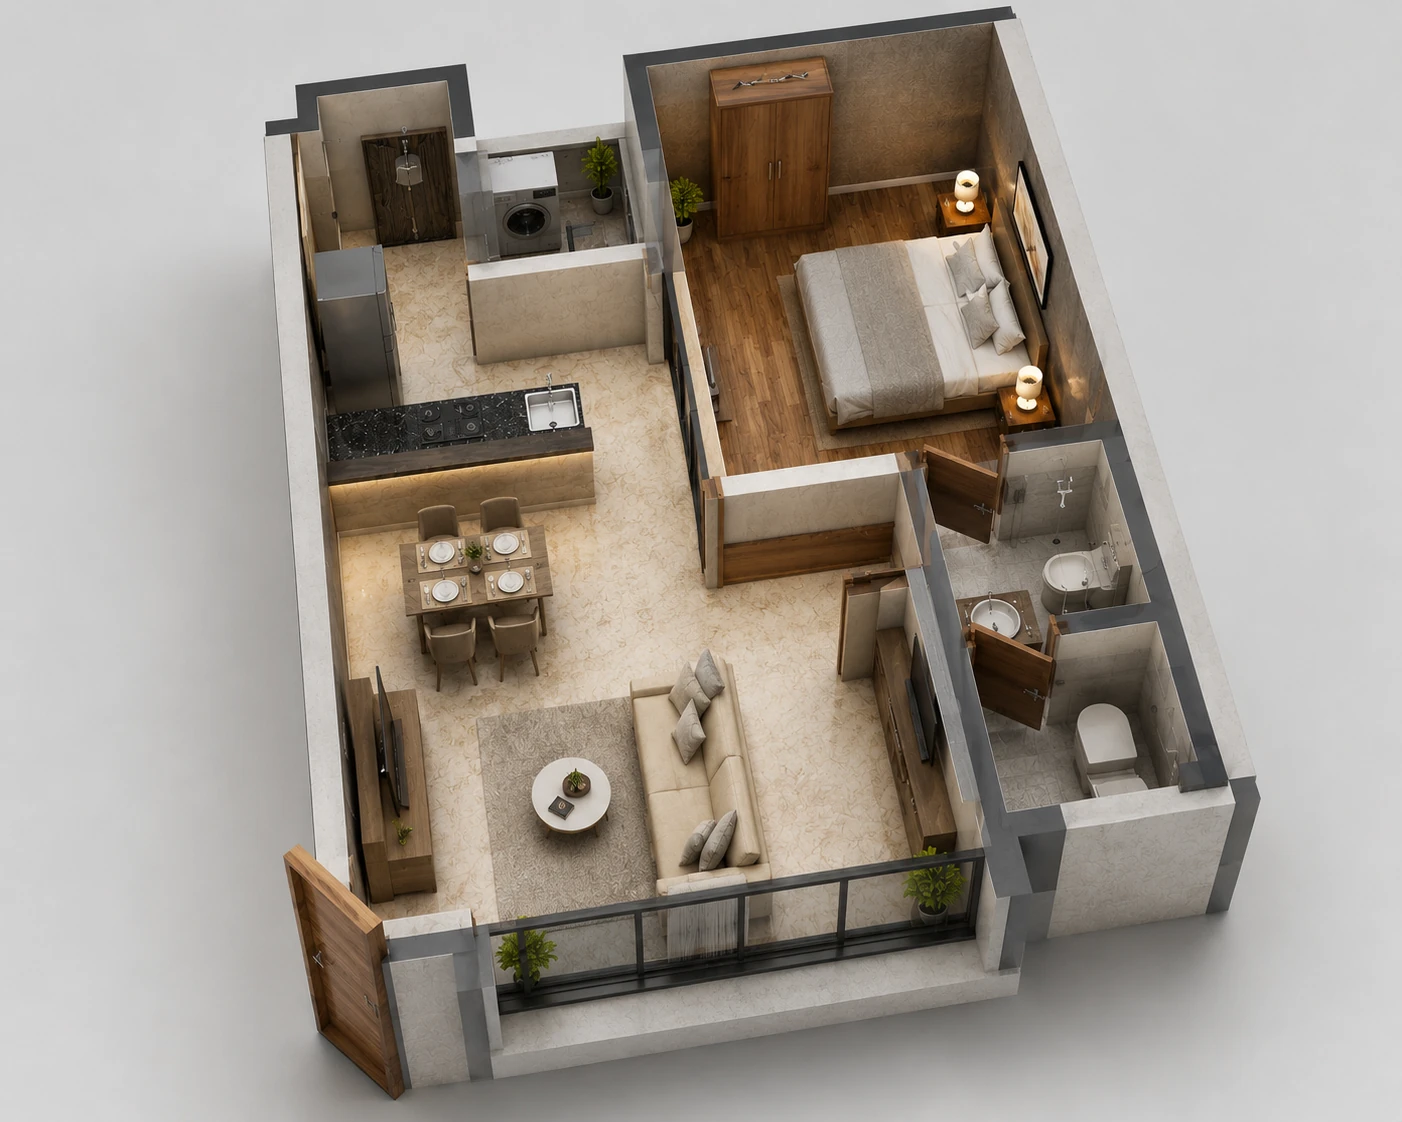 1BHK
1BHK3 per floor · Floors 1 to 4
The larger of Dhruva's two layouts: a separate bedroom off an open living-dining, a kitchen with a full-length counter, a split bath and WC, and an enclosed balcony running the width of the living room.
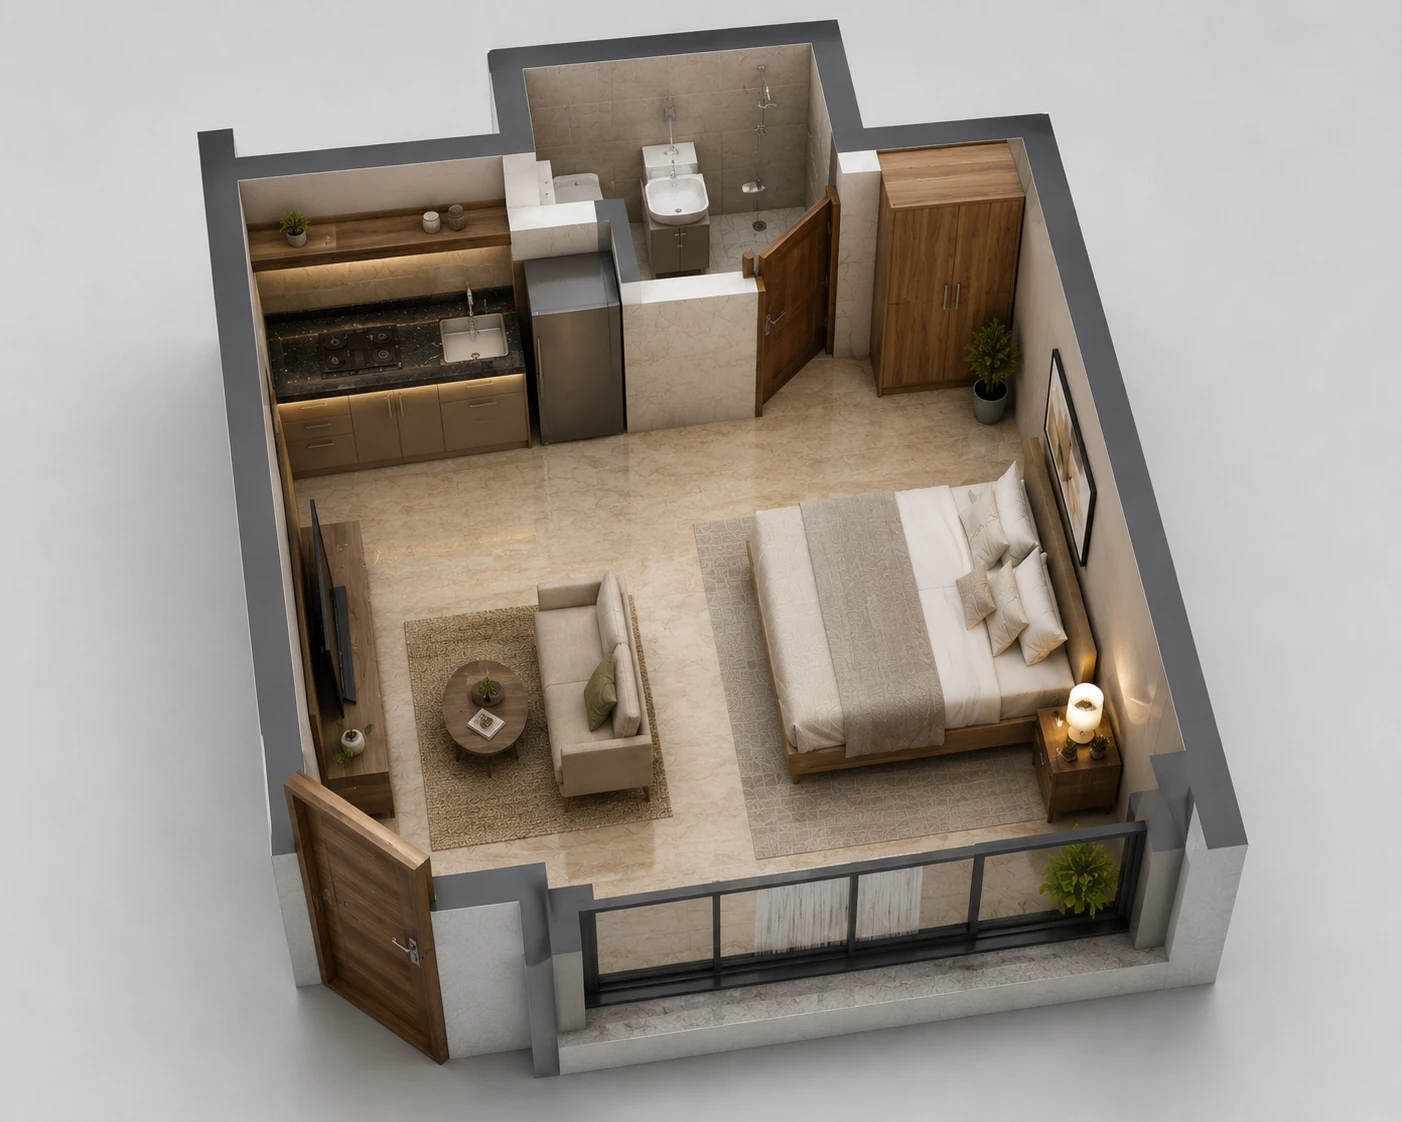 1RK
1RK3 per floor · Floors 1 to 4
One open living-and-sleeping space with the kitchen fitted along a single wall, plus a full bath and its own WC. Compact to run, easy to furnish and the same finish schedule as the 1BHK.
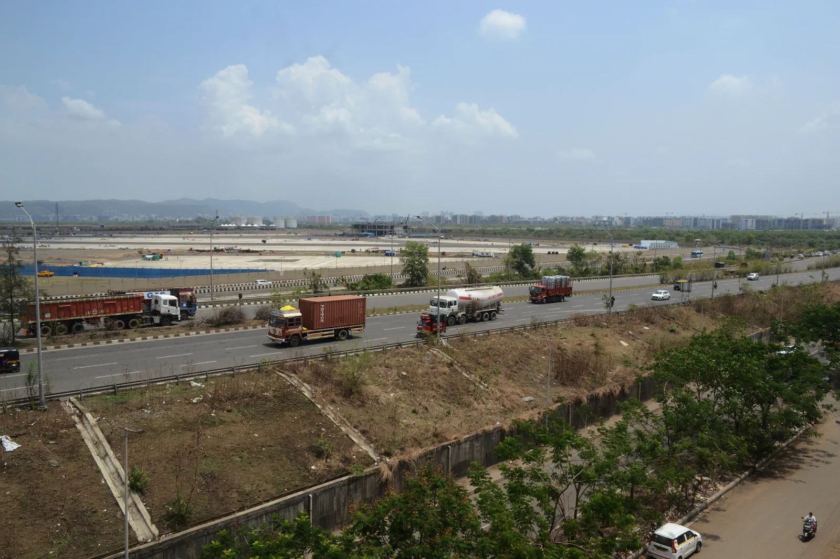
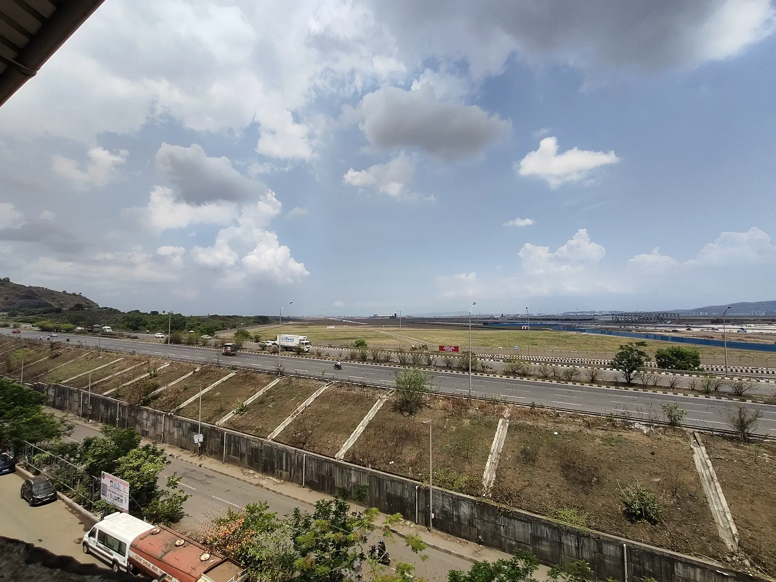
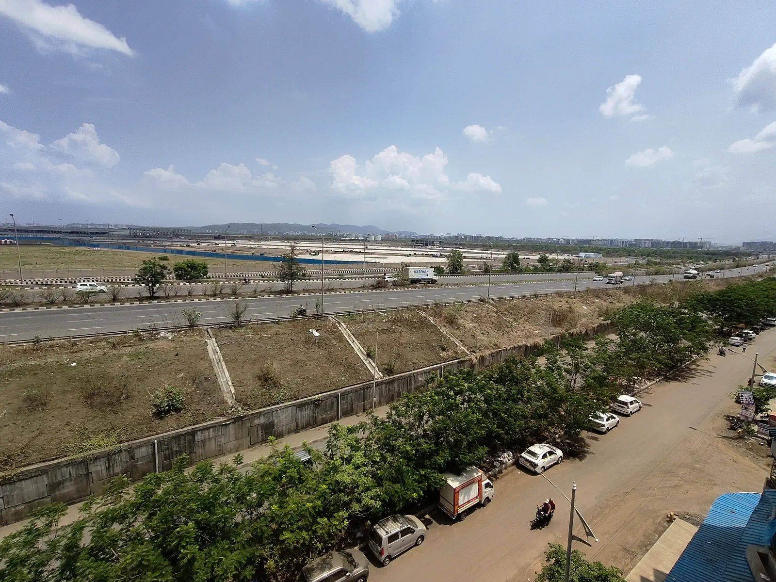
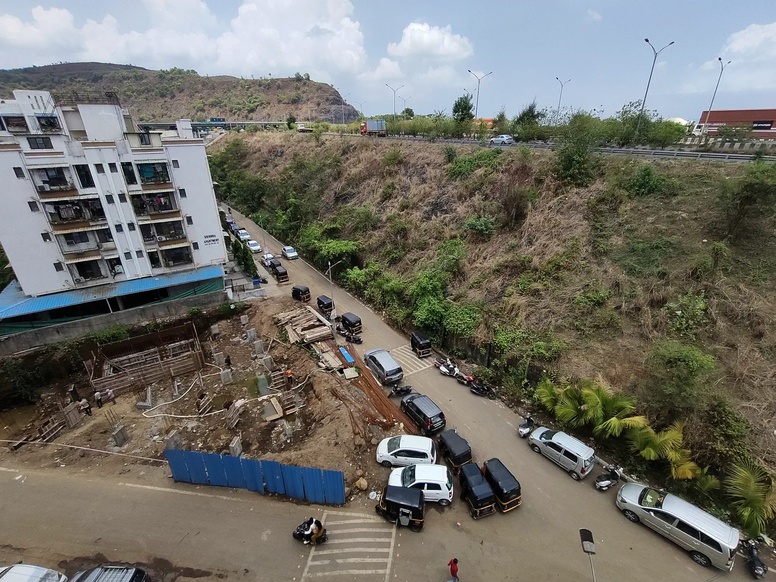
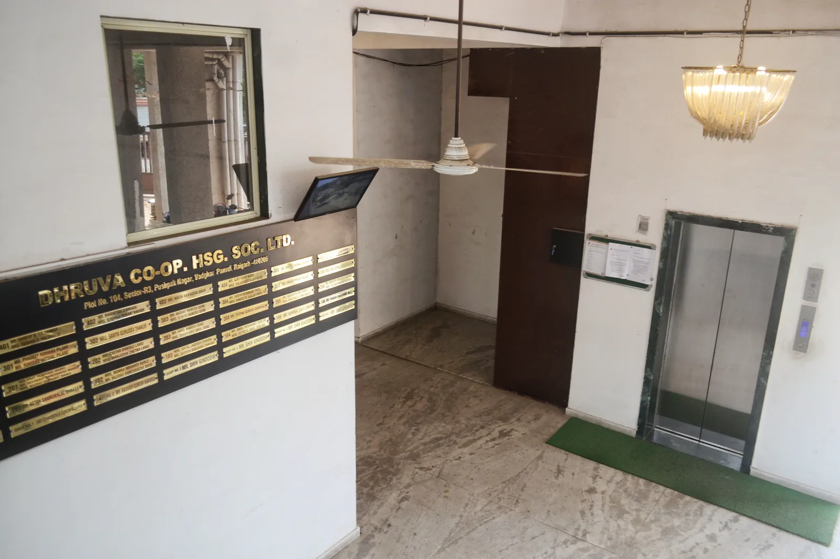
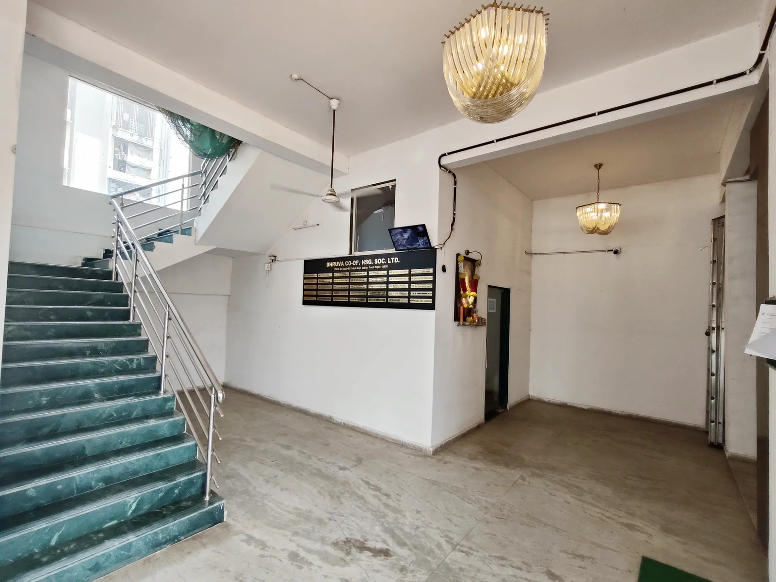
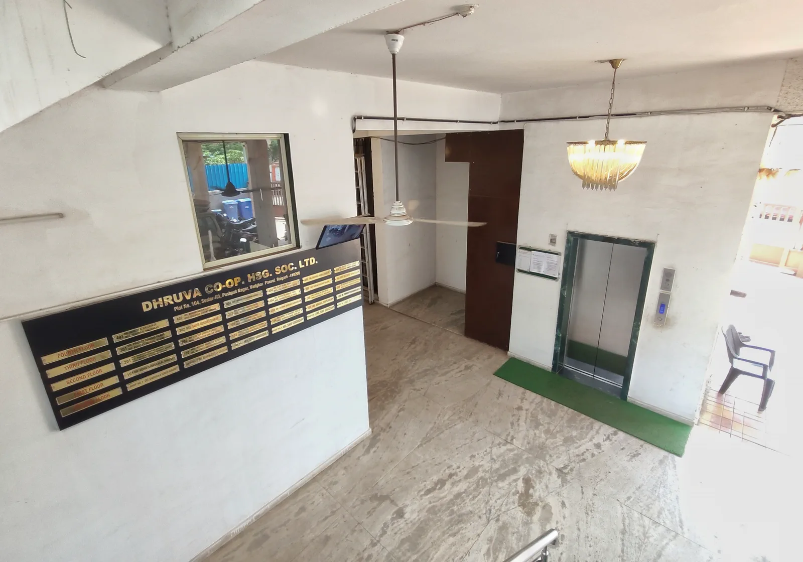
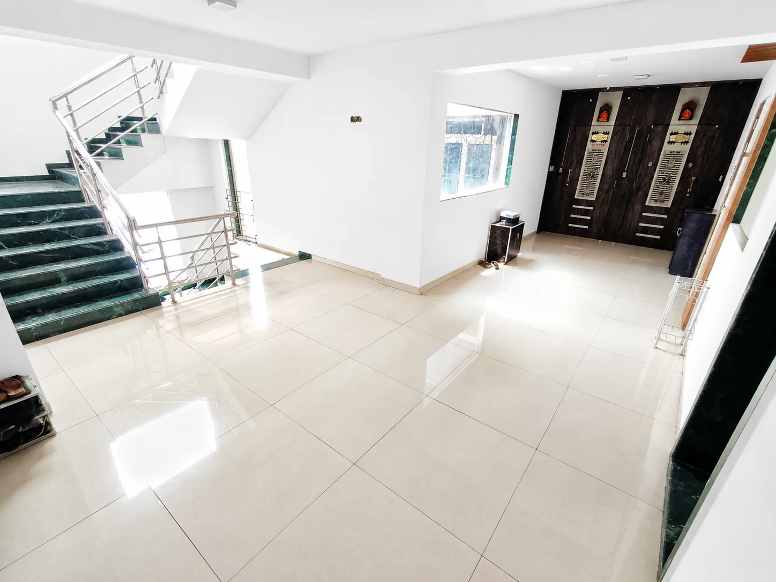
Real photographs from Dhruva: the delivered landmark, its lobby, corridors and rooftop, shot on site.
Dhruva is the pole star: the one point the sky turns around. It is also a corner plot with frontage on two roads, the same idea, at street level.
Street level
Six road-facing shops and a premium lobby open onto twin frontage, the busiest edge of the plot, by design.
Built to stand
A G+4 R+C frame on a 500 sq. m. corner plot, water-proofed inside and out, with stack parking below.
Circulation
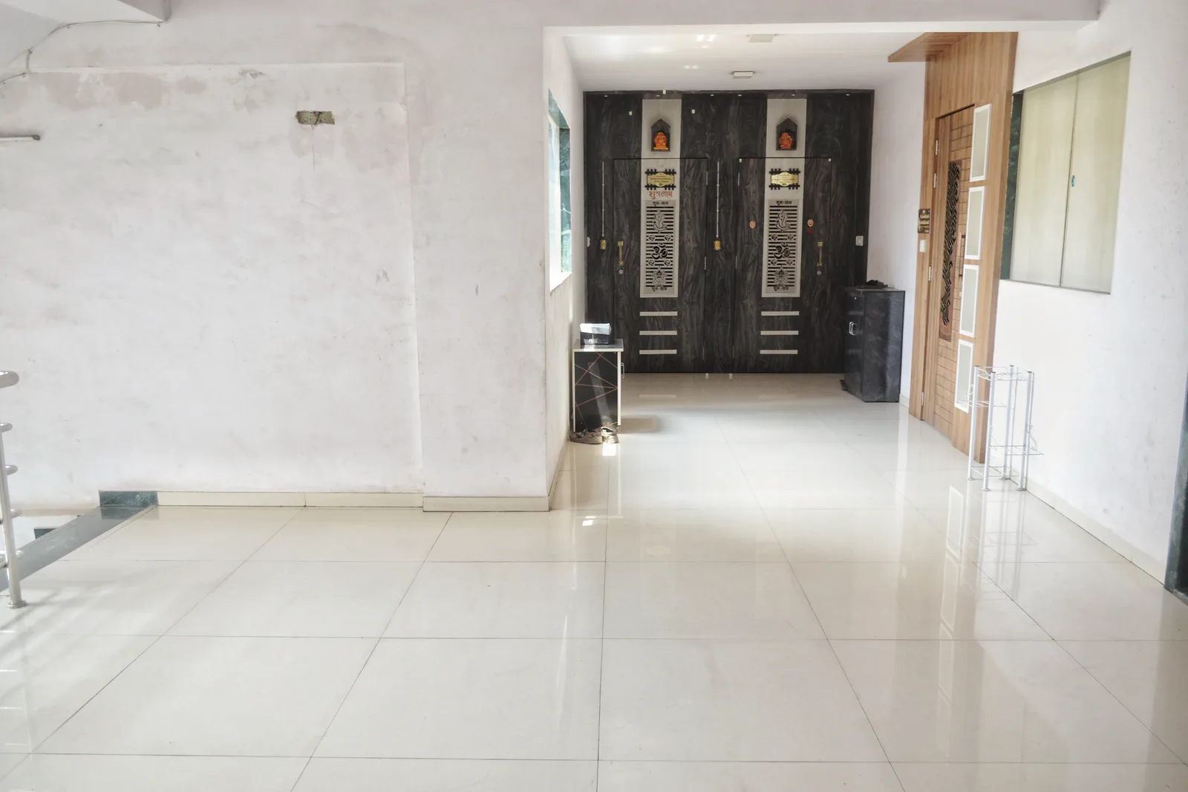
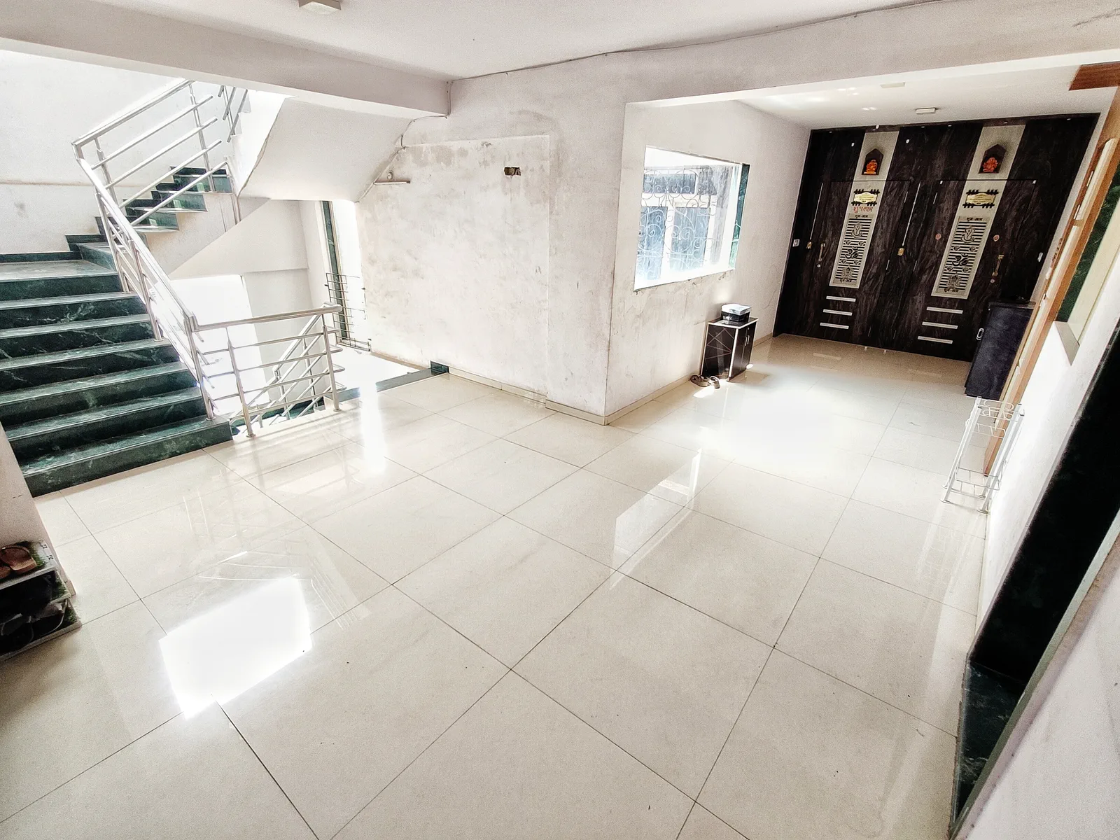
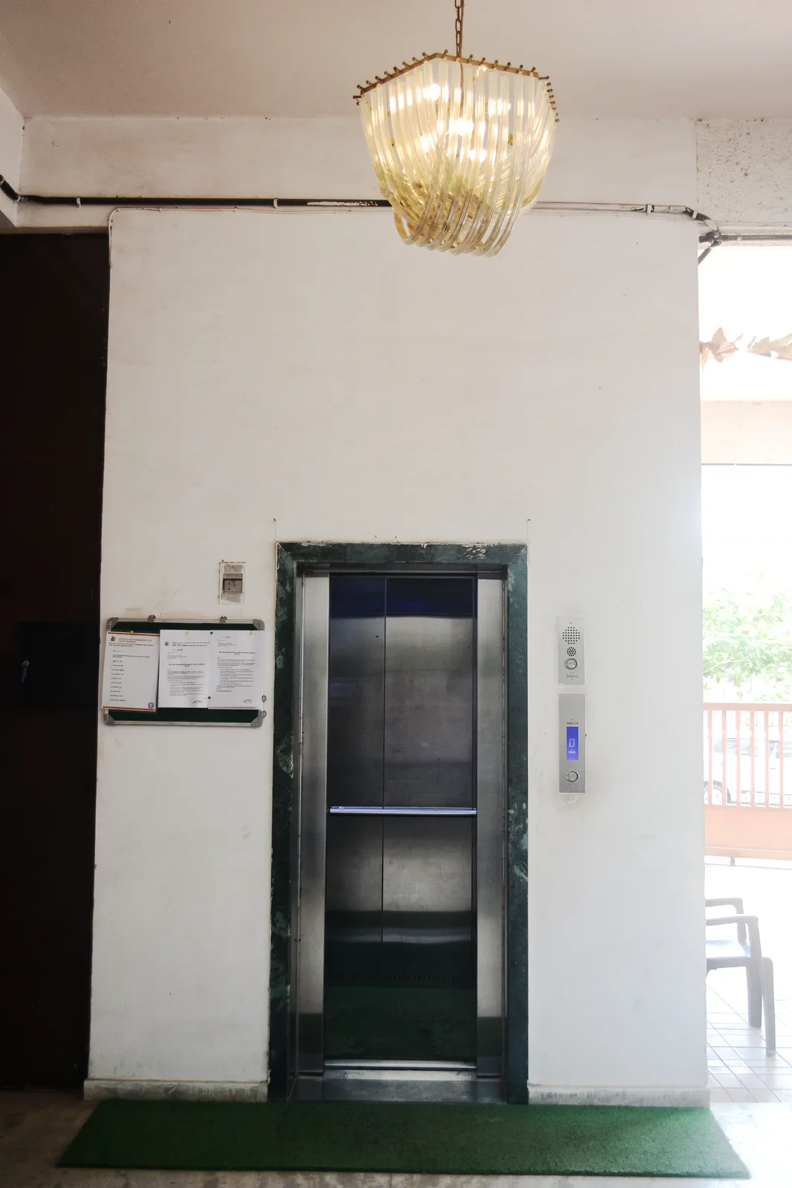
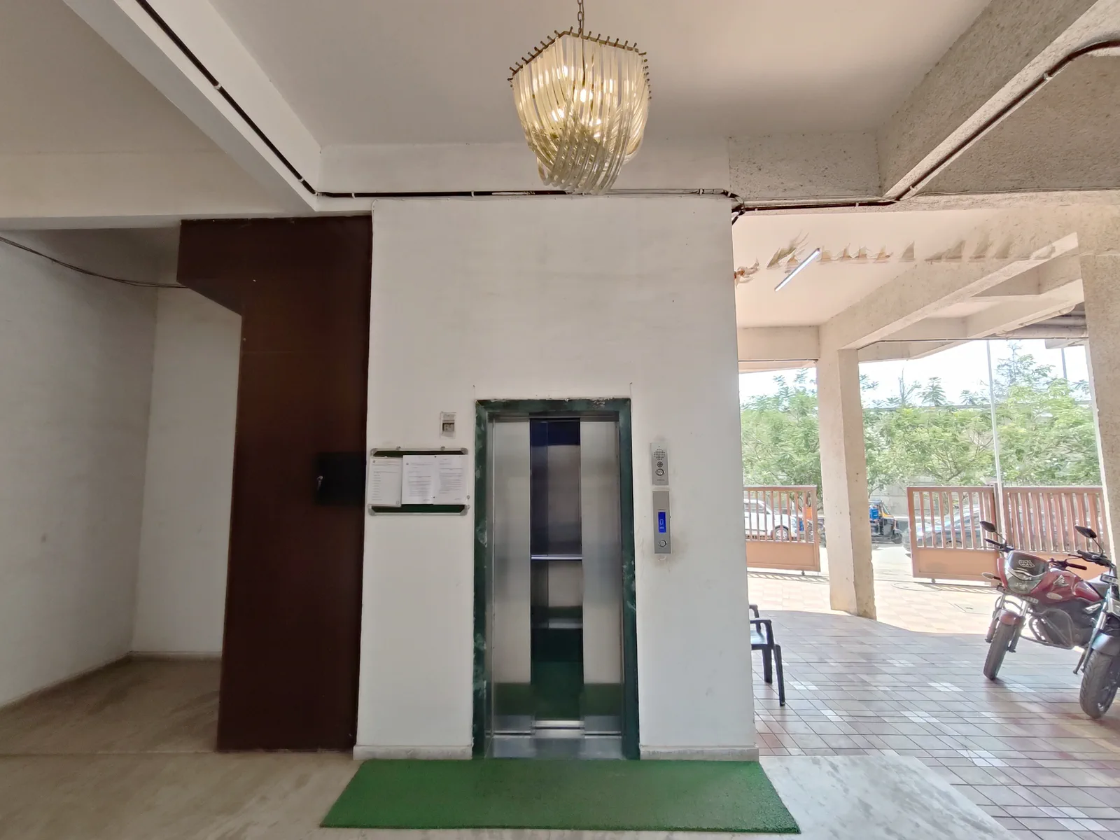
An 8-person automatic lift, a green-marble staircase and broad tiled corridors move the whole building with ease.
Rooftop and shared spaces
The open rooftop, the multi-purpose room and the fitness centre: the calm centre the rest of the day turns around.
Inside the homes
Branded tiles and fittings, sound-proofing windows and a bathroom loft, all in place before you get the keys, not after.
Ready to move in
Lights, fans and factory-fitted grills already in place. Open the door and move in.
G+4 R+C on a 500 sq. m. corner plotSignature
High-speed elevator (8-person)Signature
Wide staircase & wide corridorsSignature
Stack parking
External & internal water-proofing
Multi-purpose room & fitness centre
Twin road frontage on a corner plotSignature
Rooftop community sit-outSignature
6 commercial shops at street level
Premium lobby
Branded vitrified tiles
Branded WC & bathroom fittings
UPVC windows
External grills provided
Internal lights & fans provided
Internal lofts in the bathroom
Dhruva is sold out, but our team is happy to help with resale enquiries or to walk you through other Nesting Tree projects. Or call Vipin on +91 95940 79317.